
23638 SAGE VILLA DRIVE, NEW CANEY, TX 77357
Homes for sale in New Caney.
Homes for sale in 77357.
23638 Sage Villa Drive
New Caney, TX 77357
List Price$399,900
Listing #54073440
4
Bedrooms
3 full
Bathrooms
2,654
Square Feet
House
Type
About This Property
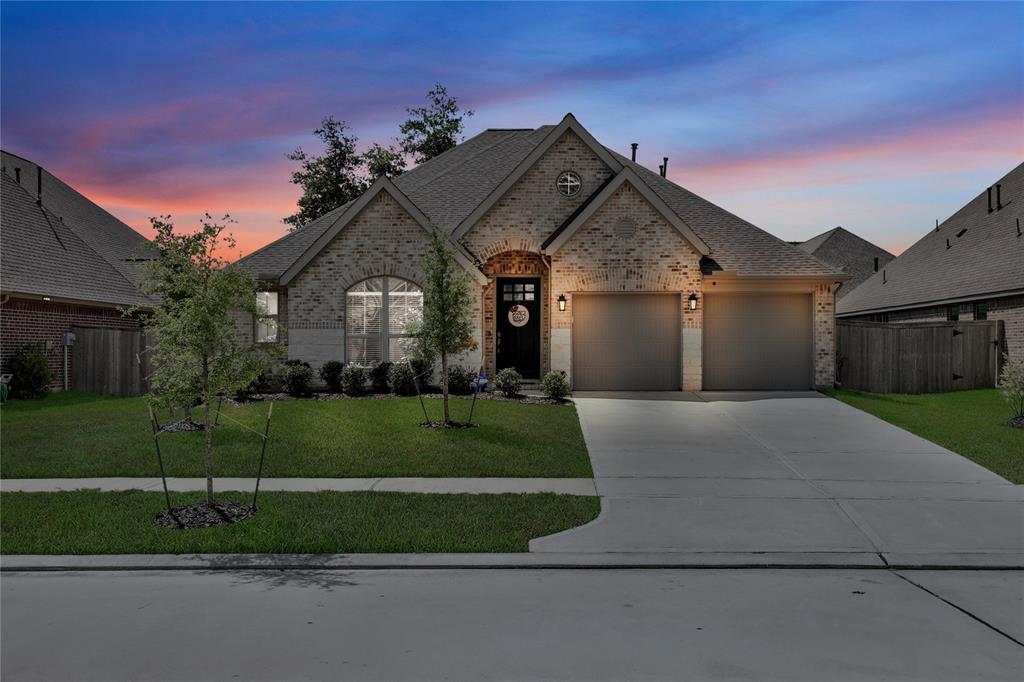
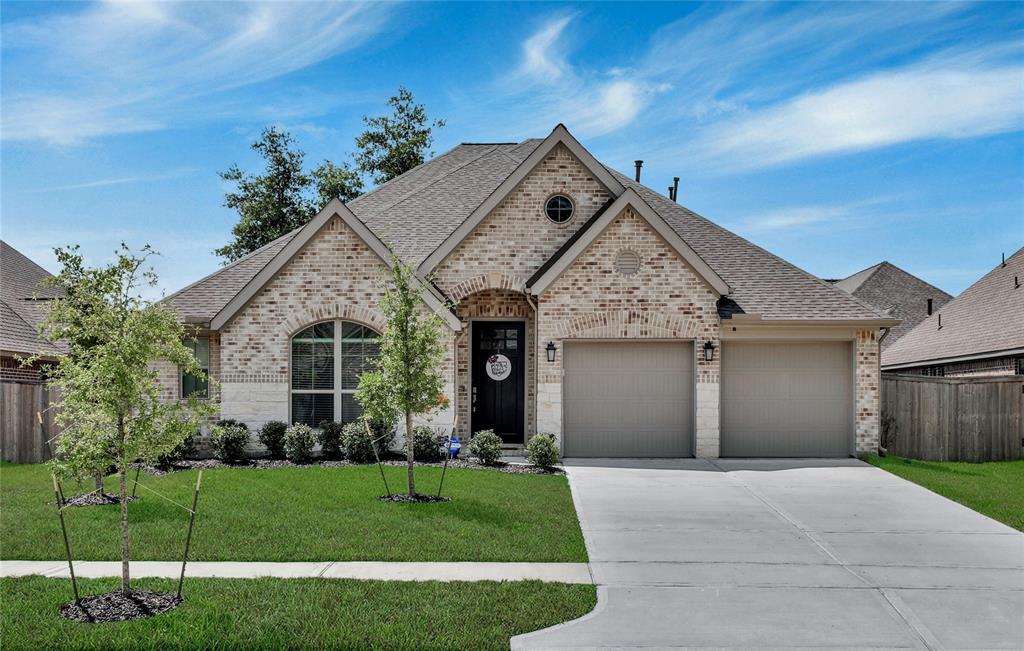
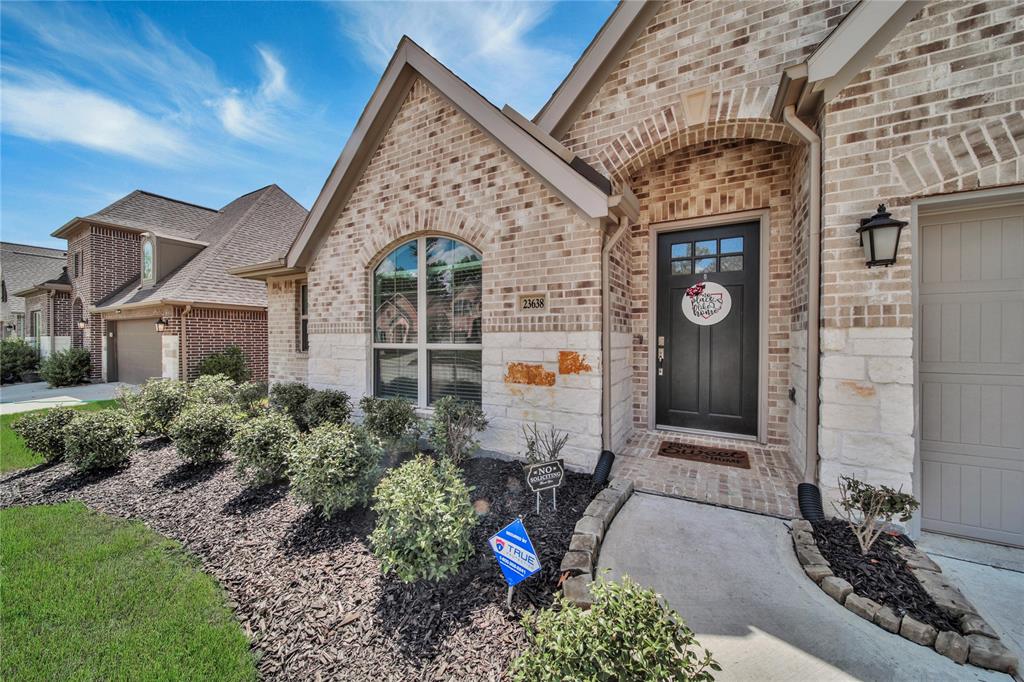
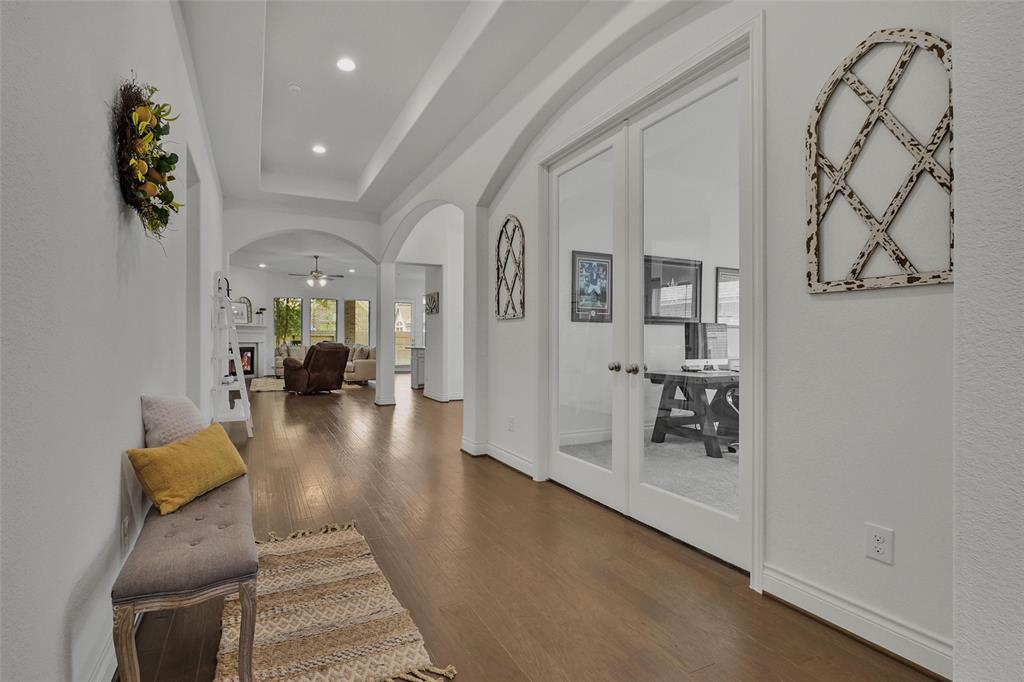
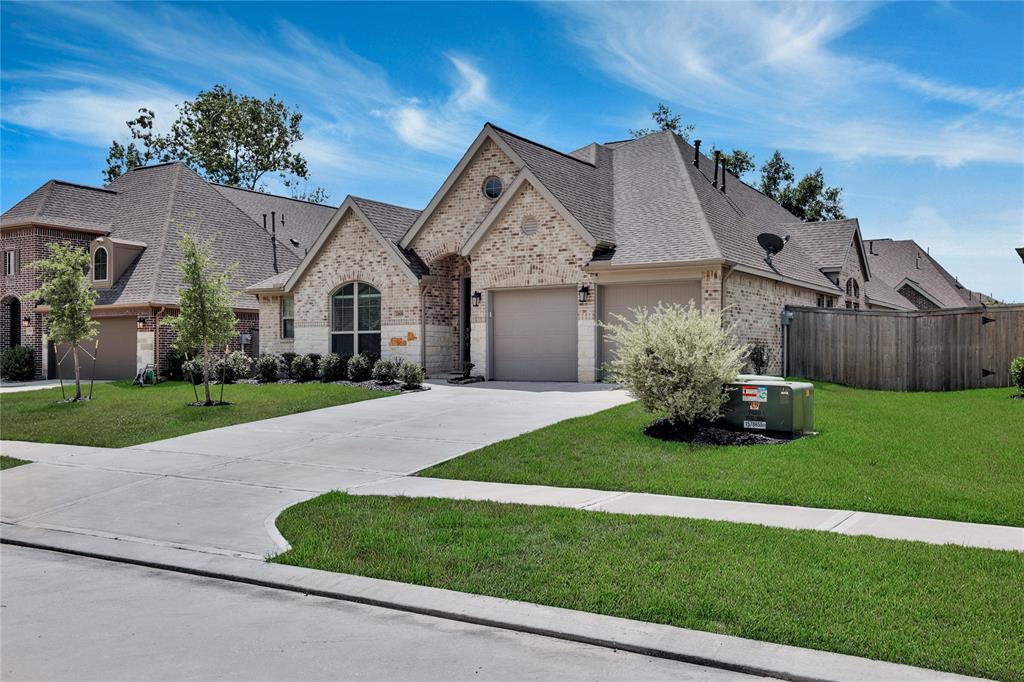
Welcome to this stunning home nestled in the desirable, masterplanned community of Tavola! Built by the reputable Perry Homes, this home displays an abundance of elegant upgrades. A rich space awaits you as you enter the door of your new home. A stunning foyer upon the entry showcases the high one story ceilings. Light and airy wall colors pair beautifully with the warm wood flooring to show off the modern, open-concept floor plan you have been dreaming of! An oversized island is the focal point of your kitchen; inviting everyone to enjoy a space together at the heart of the home. The living room displays a cozy stonewashed fireplace with an abundance of natural light. The primary suite is nestled at the rear of the home with a stunning bath. A glass door study is located just off the foyer alongside the formal dining. Two secondary bedrooms and are at the center of the home. This home displays a beautiful elevation in a great community. We invite you to come and enjoy life in Tavola!
Property Features
Location Information
County
Montgomery
Geo Market Area
Porter/New Caney East
LegalSubdivision
Tavola
Subdivision
Tavola
MLS Area
40
Directions
From 59, I-69 North, exit Roman Forest Blvd. Turn right onto Roman Forest Blvd. Turn right onto Winding Summit Dr. Turn left onto Sierra Park Dr. Turn right onto Columbus Mill Dr. Turn left onto Sage Villa Dr. Home is on your right.
Latitude
30.168036
Master Planned Community
Tavola
Longitude
-95.188814
Interior Features
Primary Bedroom on Main
Yes
Primary Bathroom Description
Primary Bath: Double Sinks, Primary Bath: Separate Shower, Secondary Bath(s): Tub/Shower Combo
Total Rooms
10
Has Fireplace
Yes
Room Descriptions
10x10 Breakfast, 13x11 Bedroom, 13x11 Kitchen, 13x12 Bedroom, 13x12 Bedroom, 16x12 Dining Room, 16x12 Home Office/Study, 17x14 Primary Bedroom, 22x17 Living Room, 9x6 Utility
Fireplace Description
Gas Connections, Gaslog Fireplace
Bedroom Description
All Bedrooms Down, En-Suite Bath, Primary Bed - 1st Floor, Walk-In Closet
Exterior Features
Style
Traditional
Garage Spaces
2
Stories
1
Has a Pool
No
Is New Construction
No
Acre Range
0 Up To 1/4 Acre
Exterior
Back Yard, Back Yard Fenced, Covered Patio/Deck, Sprinkler System
Lot Description
Cleared, Subdivision Lot
Siding
Brick, Stone
Lot Size in Acres
0.174
Parking Description
Attached Garage
Lot Size in Sq. Ft.
7,560
Has Garage
Yes
Is One Story
Yes
School
School District
New Caney
Middle School
KEEFER CROSSING MIDDLE SCHOOL
Elementary School
TAVOLA ELEMENTARY SCHOOL (NEW CANEY)
High School
NEW CANEY HIGH SCHOOL
Additional Information
Finance Available
Assumable 1st Lien, Cash Sale, Conventional, VA
Year Built
2019
Property Type
SFR
Status
Option Pending
Property SubType
Single-Family
Similar Listings
Mortgage Calculator
$1,867
per month
30 Year Fixed. 3.52% Interest Rate.
Principal + Interest
$1,441
Monthly Tax
$333
Monthly Insurance
$93
yrs
%
$
$
Based on a fully amortized fixed rate loan. Ask your agent for the tax rates in your area. Insurance estimate is based on an average cost, your final premium cost will be determined by the type of coverage you select. This program only provides an estimate.
Schools
Walk Score
Real Estate IDX Powered by iHomefinder