
236 RIVERFRONT DR., NEW BRAUNFELS, TX 78132
Homes for sale in New Braunfels.
Homes for sale in 78132.
236 Riverfront Dr.
New Braunfels, TX 78132
List Price$3,249,900
Listing #1759195
About This Property
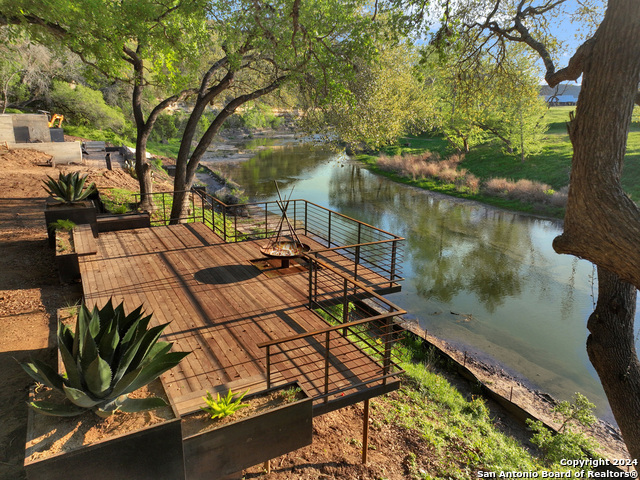
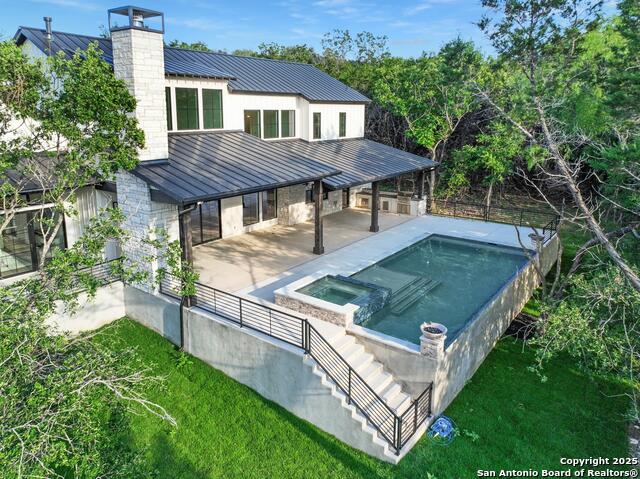
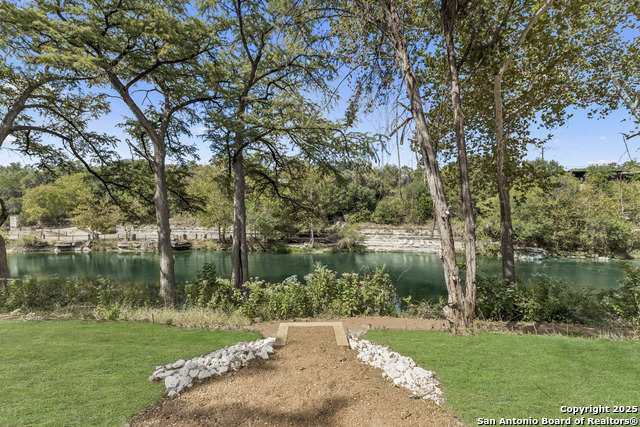
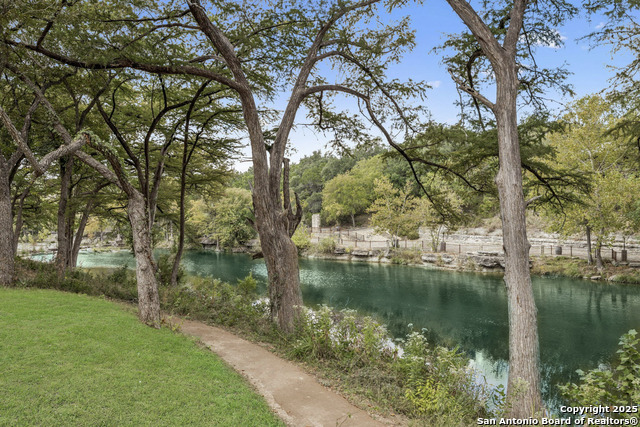
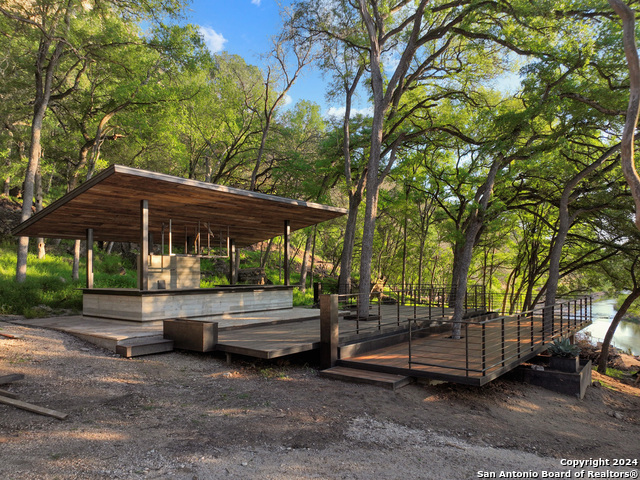
Welcome to your future riverside retreat, still under construction by the premier central Texas custom builder - Keith Wing, brimming with luxury and character. Situated on 136' of scenic Guadalupe Riverfront on a sprawling 1.11-acre lot adorned with majestic mature trees, this property offers the ultimate blend of natural beauty and modern convenience. Imagine entertaining in style on the expansive covered patio complete with a cozy fireplace for chilly evenings. Impress your guests with culinary delights from the outdoor kitchen, boasting leathered granite countertops, a BBQ grill, under-counter refrigerator, and bar sink. And when you need to beat the heat, cool off in the in-ground pool, the perfect spot for summer fun and relaxation while overlooking the river. Indoors - you can already see the towering vaulted beamed ceilings, which will feature a wood beam for a touch of rustic charm. The floors throughout the open, split floorplan will feature a beachy wood tone that beautifully complements the tile, creating a seamless and inviting atmosphere throughout the home. Get ready to indulge your culinary passions in the gourmet kitchen, a haven for chefs with its impressive 48" 6 burner gas range, sleek quartz countertops, custom cabinetry, and even a wine refrigerator for those special occasions. When the day winds down, retreat to the owner's suite, where vaulted ceilings and private outdoor access will create a luxurious ambiance. Pamper yourself in the spa-like en suite bathroom, designed to offer a space of sanctuary and relaxation with a free-standing soaker tub and expansive walk-in shower. Ready to elevate your shower experience? You'll be able to instantly dial up the heat with the gas-fueled water heaters, transforming every shower into a luxurious sauna-like retreat. With one secondary bedroom on the main level, you will find two more bedrooms upstairs each featuring walk-in closets and one with an attached en suite. Be sure to share the riverside luxury with family and friends too! The upstairs gaming area will be finished out with two sets of bunk beds so everyone can visit and enjoy the aquatic adventures on the Guadalupe River! With endless water fun right at your doorstep, you might wonder why you'd ever want to leave. But with Canyon Lake just minutes away for a day of lake adventures, historic Gruene offering mouthwatering eats and charming boutiques, and the Whitewater Amphitheater just up the river, where live music echoes against limestone walls, there's always a new adventure waiting just around the corner!
Listing Courtesy of Frank Baker, Keller Williams Heritage (830) 507-3030
Property Features
Location Information
County
Comal
MLS Area
2609
Neighborhood Amenities
Waterfront Access, Clubhouse, Lake/River Park
Subdivision
Bluffs on the Guadalupe
Interior Features
Room Dimensions
Living: 21x20, Kitchen: 16x13, Family: 16x16, MasterBR: 15x14, BR2: 13x14, BR3: 14x12, BR4: 17x11
Has Family Room
Yes
Interior
Two Living Area, Liv/Din Combo, Separate Dining Room, Eat-In Kitchen, Two Eating Areas, Island Kitchen, Walk-In Pantry, Game Room, Utility Room Inside, Secondary Bedroom Down, High Ceilings, Open Floor Plan, Cable TV Available, High Speed Internet, Laundry Main Level, La
Fireplace Description
Two, Living Room, Gas Logs Included, Gas, Stone/Rock/Brick, Glass/Enclosed Screen
Master Bedroom Description
Split, DownStairs, Outside Access, Walk-In Closet, Ceiling Fan, Full Bath
Heating
Central, Zoned, 3+ Units
Master Bathroom Description
Tub/Shower Separate, Double Vanity, Garden Tub
Cooling
Three+ Central, Zoned
1/2 Baths
1
Floors
Ceramic Tile, Wood
Has Dining Room
Yes
Accessibility
2+ Access Exits, Int Door Opening 32"+, Doors-Swing-
Exterior Features
Style
Two Story, Traditional, Texas Hill Country
Parking Description
Four or More Car Garage, Attached, Side Entry
Is New Construction
Yes
Has Garage
Yes
Construction
New
Garage Spaces
4
Exterior
Patio Slab, Covered Patio, Gas Grill, Double Pane Windows, Mature Trees, Outdoor Kitchen, Water Front Unimproved
Has a Pool
Yes
Manufacturer
Keith Wing
Pool/Spa Description
In Ground Pool
Foundation
Slab
Lot Size
1.11
Roof
Metal
Lot Description
On Waterfront, Riverfront, Water View, 1 - 2 Acres, Mature Trees (ext feat), Level, Unimproved Water Front, Guadalupe River, Water Access, Other Water Access - See Remarks
Water / Sewer
Septic, Co-op Water
Has Waterfront
Yes
School
School District
Comal
Jr. High School
Mountain Valley
Elementary School
STARTZVILLE
High School
Canyon Lake
Additional Information
Proposed Terms
Conventional, VA, Cash
HOA Fee
$400
Property Type
SFR
HOA Frequency
Monthly
Property SubType
Single Family Detached
Miscellaneous
Flood Plain Insurance, Builder 10-Year Warranty, No City Tax, Virtual Tour, Cluster Mail Box
Year Built
2024
Has a Game Room
Yes
Status
Active
Similar Listings

Mortgage Calculator
$15,177
per month
30 Year Fixed. 3.52% Interest Rate.
Principal + Interest
$11,711
Monthly Tax
$2,708
Monthly Insurance
$758
yrs
%
$
$
Based on a fully amortized fixed rate loan. Ask your agent for the tax rates in your area. Insurance estimate is based on an average cost, your final premium cost will be determined by the type of coverage you select. This program only provides an estimate.
Schools
Walk Score

© 2026 LERA MLS. All rights reserved.
© 2026 LERA MLS. All rights reserved.
The data relating to real estate on this website comes in part from the Internet Data Exchange (IDX) Program of the LERA MLS. IDX information is provided exclusively for consumers' personal non-commercial use and may not be used for any purpose other than to identify prospective properties consumers may be interested in purchasing. All Information Is Deemed Reliable But Is Not Guaranteed Accurate.
LERA MLS data last updated at January 20, 2026, 8:11 PM CT
Real Estate IDX Powered by iHomefinder