
2355 JACKSON LEAGUE CIRCLE, BRENHAM, TX 77833
Homes for sale in Brenham.
Homes for sale in 77833.
2355 Jackson League Circle
Brenham, TX 77833
List Price$1,575,000
Listing #92369261
4
Bedrooms
3 full, 1 partial
Bathrooms
3,594
Square Feet
Farm
Type
About This Property
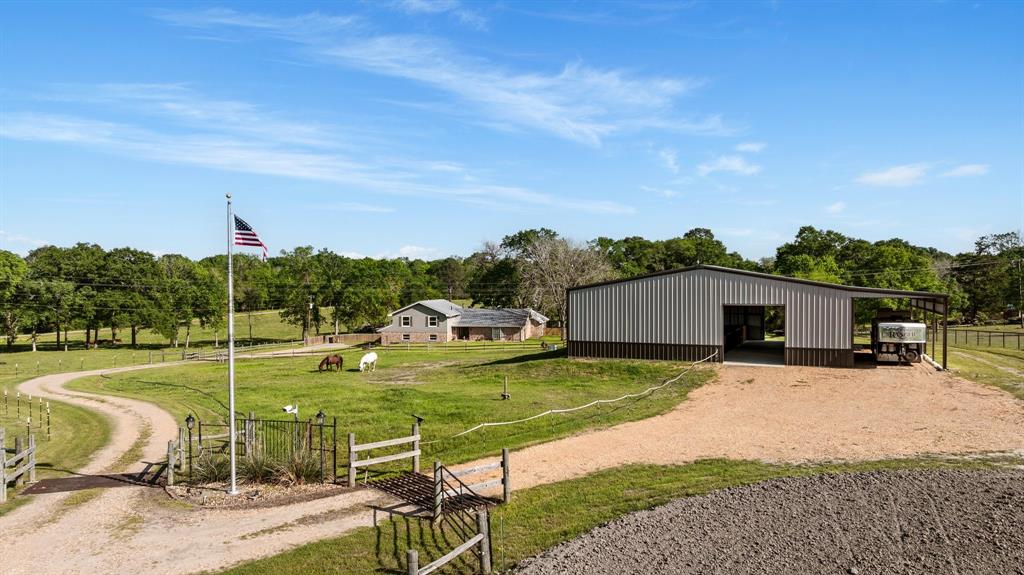
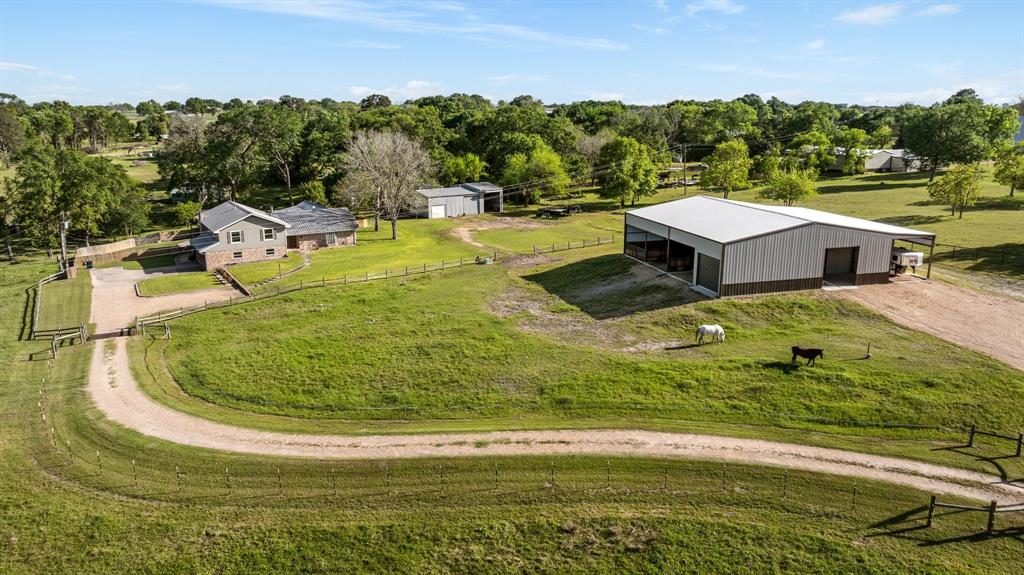
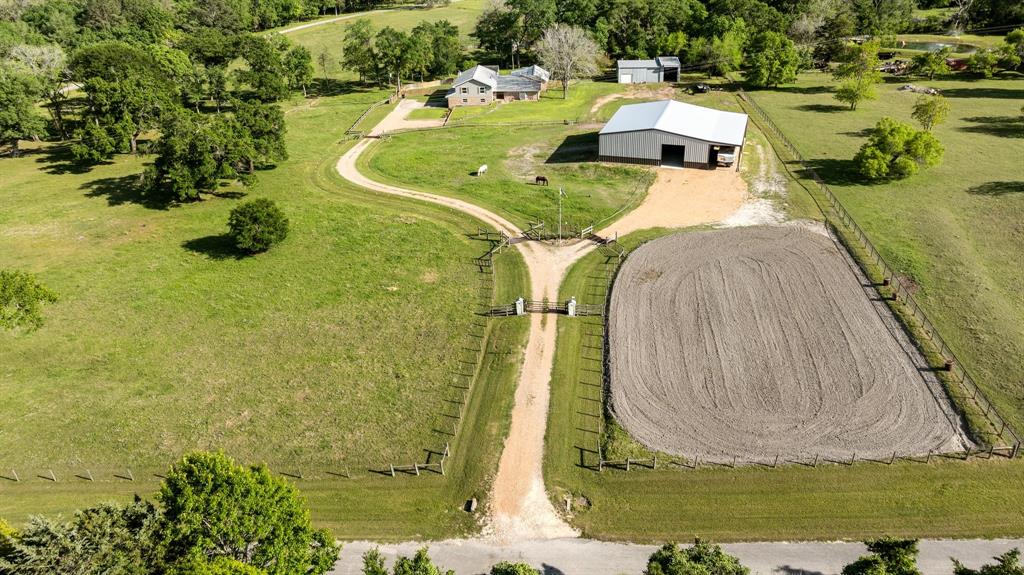
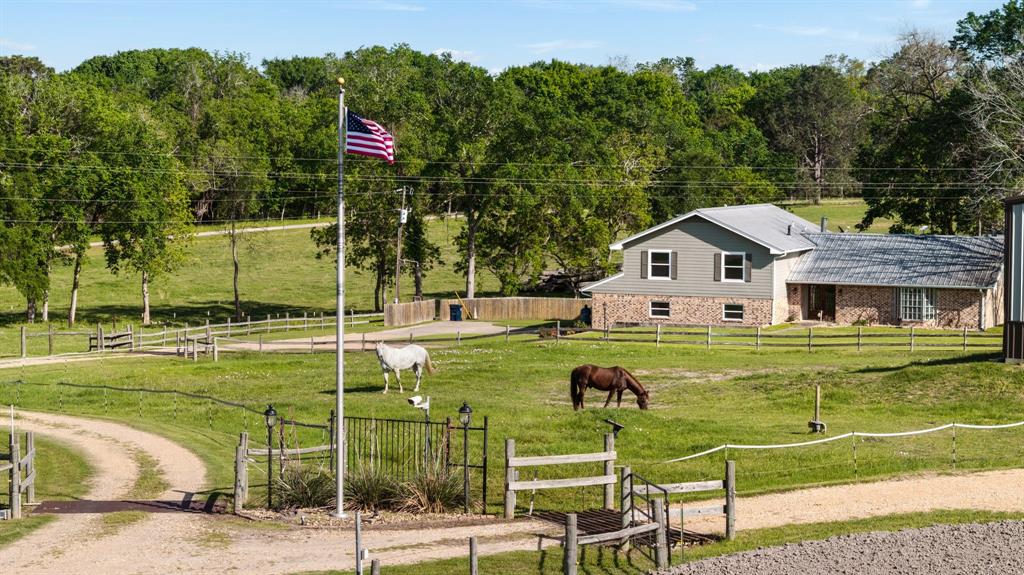
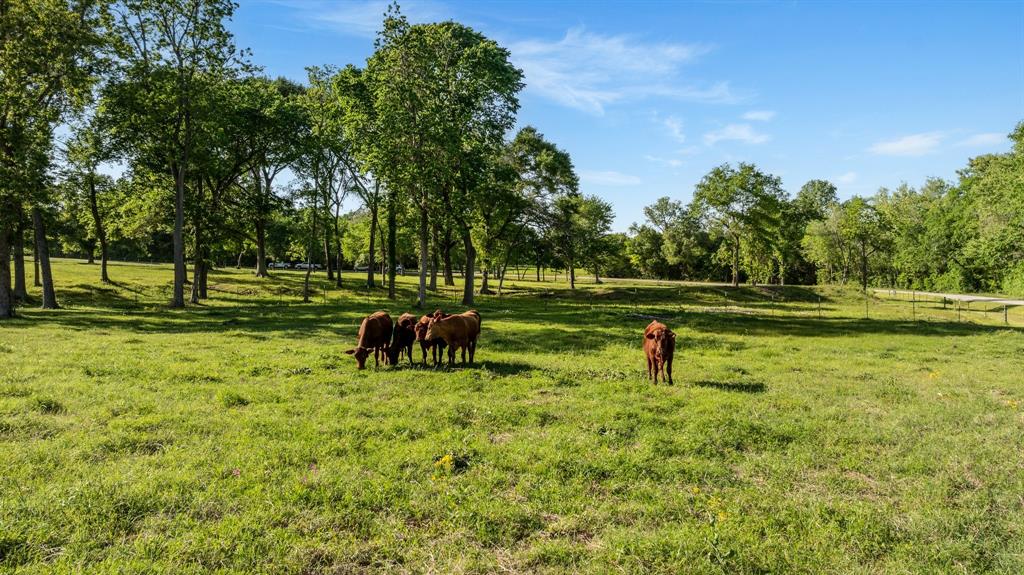
Live your American Dream with horses, cows, & more on an 11.7-acre ranchette in Brenham, TX. This 3,594 SF home offers 4/5 bedrooms, 3.5 baths, & a thoughtful mix of vintage country charm and modern updates. Features include a metal roof, spacious kitchen with granite island, potbelly stove, walk-in appliance pantry, living room with bay window, and a primary suite with renovated bath, multiple closets, and French doors leading to the pool and deck. Upstairs includes a second primary option, two additional bedrooms, and large office. Lower lounge offers a bar area, built-ins, and brick fireplace. Recent updates include new windows, gutters, & upstairs electrical, plumbing, & HVAC. Outside, enjoy a pool, large workshop, 4,875 SF barn/stable with extra-large stalls, 10,400 SF dirt riding arena, cattle barn, pond, chicken coop, and mature oaks, pecans trees, & 2 pines. Pool house provides extra storage. Cross-fenced with electric fencing. A true country retreat ready to welcome you home!
Property Features
Location Information
County
Washington
Longitude
-96.312727
MLS Area
58
Subdivision
Silver Wings
Latitude
30.209539
Directions
Heading west on Hwy 105, take a left onto Old Navasota Rd, in 0.3 miles take a left onto Jackson League Circle, take another left continuing on Jackson League Circle, Property is on Right.
Interior Features
Primary Bedroom on Main
Yes
Primary Bathroom Description
Half Bath, Primary Bath: Double Sinks, Primary Bath: Shower Only, Secondary Bath(s): Shower Only, Secondary Bath(s): Tub/Shower Combo, Vanity Area
Total Rooms
13
1/2 Baths
1
Room Descriptions
10'11"x14'11" Primary Bath, 13'11"x4'9" Butlers Pantry, 13'3"x12'9" Bedroom, 13'x10'4" Home Office/Study, 13'x15'5" Kitchen, 13'x16'4" Bedroom, 18'3"x13'5" Bedroom, 18'3"x23'1" Den, 20'6"x20'8" Primary Bedroom, 25'10"x15'1" Living Room, 8'x14'5" Utility, 9'3"x10'7" Primary Bath, 9'x15'5" Breakfast
Has Fireplace
Yes
Bedroom Description
2 Primary Bedrooms, En-Suite Bath, Primary Bed - 1st Floor, Walk-In Closet
Fireplace Description
Stove, Wood Burning Fireplace
Exterior Features
Style
Ranch, Split Level
Is a Horse Property
Yes
Stories
2
Acre Range
10 Up to 15 Acres
Is New Construction
No
Lot Description
Cleared
Parking Description
Attached Garage, Oversized Garage
Lot Size in Acres
11.682
Has Garage
Yes
Lot Size in Sq. Ft.
0
Garage Spaces
2
Is One Story
No
Has a Pool
Yes
School
School District
Brenham
Middle School
BRENHAM JUNIOR HIGH SCHOOL
Elementary School
BISD DRAW
High School
BRENHAM HIGH SCHOOL
Additional Information
Finance Available
Cash Sale, Conventional, FHA, VA
Year Built
1979
Property Type
FRM
Status
Active
Property SubType
Country Homes/Acreage
Similar Listings
Mortgage Calculator
$7,354
per month
30 Year Fixed. 3.52% Interest Rate.
Principal + Interest
$5,675
Monthly Tax
$1,312
Monthly Insurance
$367
yrs
%
$
$
Based on a fully amortized fixed rate loan. Ask your agent for the tax rates in your area. Insurance estimate is based on an average cost, your final premium cost will be determined by the type of coverage you select. This program only provides an estimate.
Schools
Walk Score
Real Estate IDX Powered by iHomefinder