
23546 WREXHAM STREET, SPRING, TX 77373
Homes for sale in Spring.
Homes for sale in 77373.
23546 Wrexham Street
Spring, TX 77373
List Price$289,900
Listing #45914649
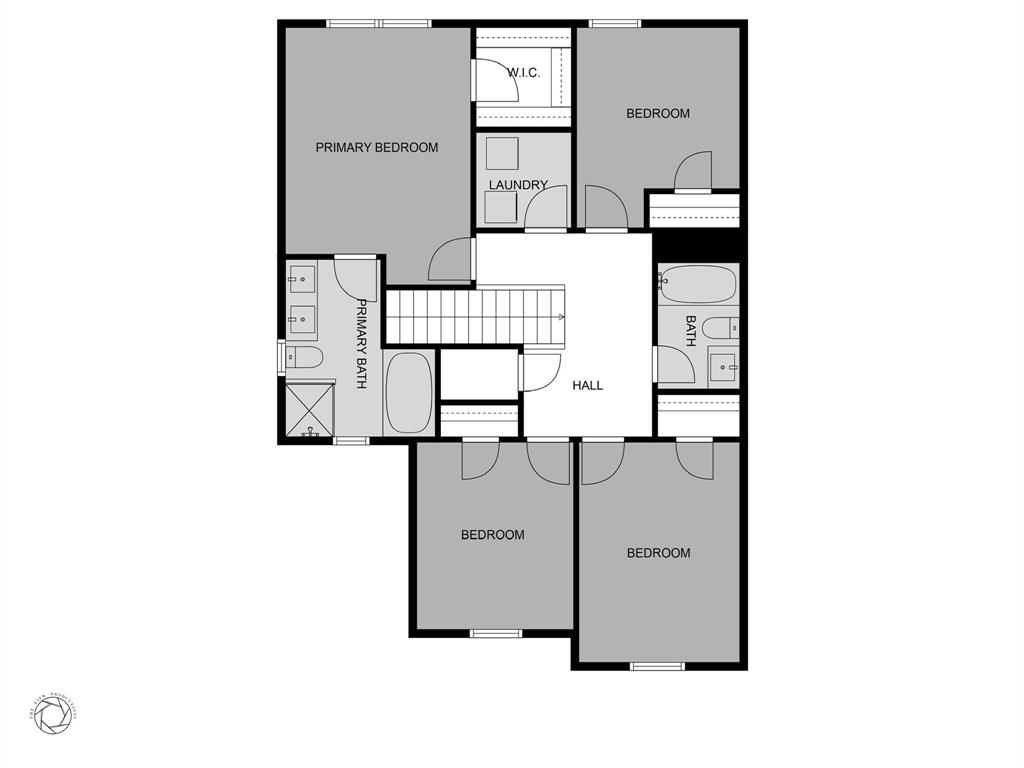
4
Bedrooms
2 full, 1 partial
Bathrooms
1,642
Square Feet
House
Type
About This Property
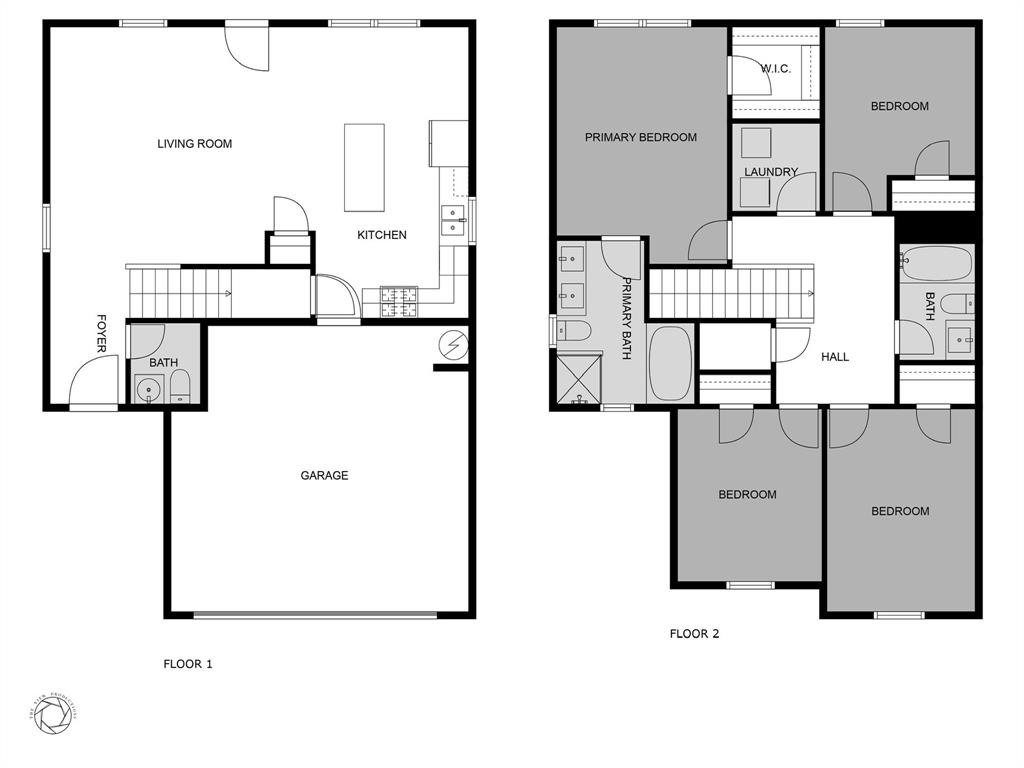
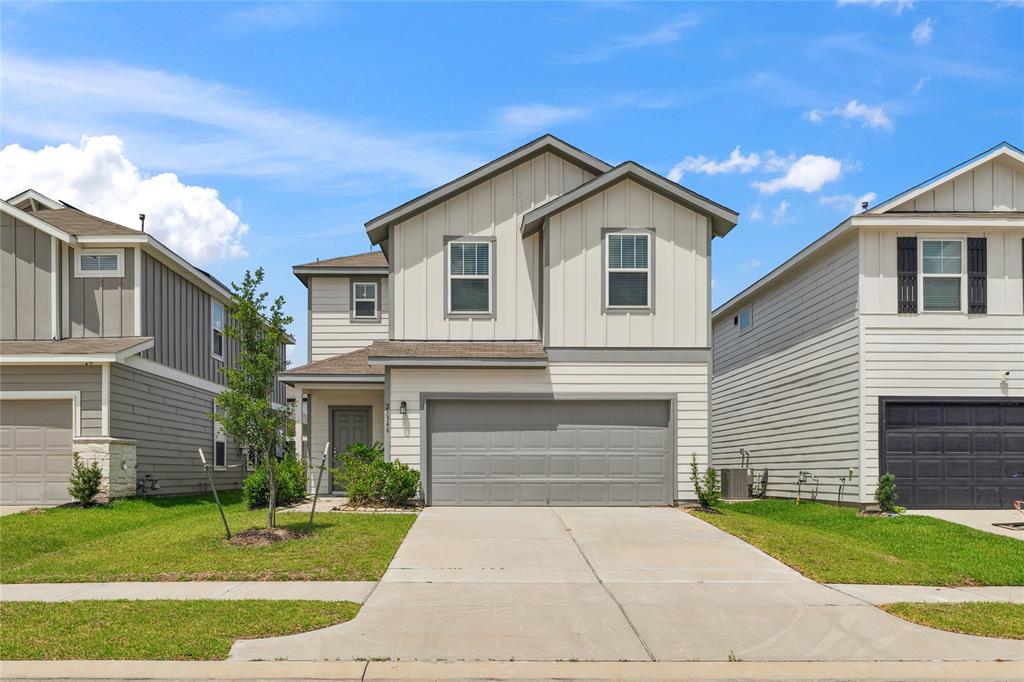
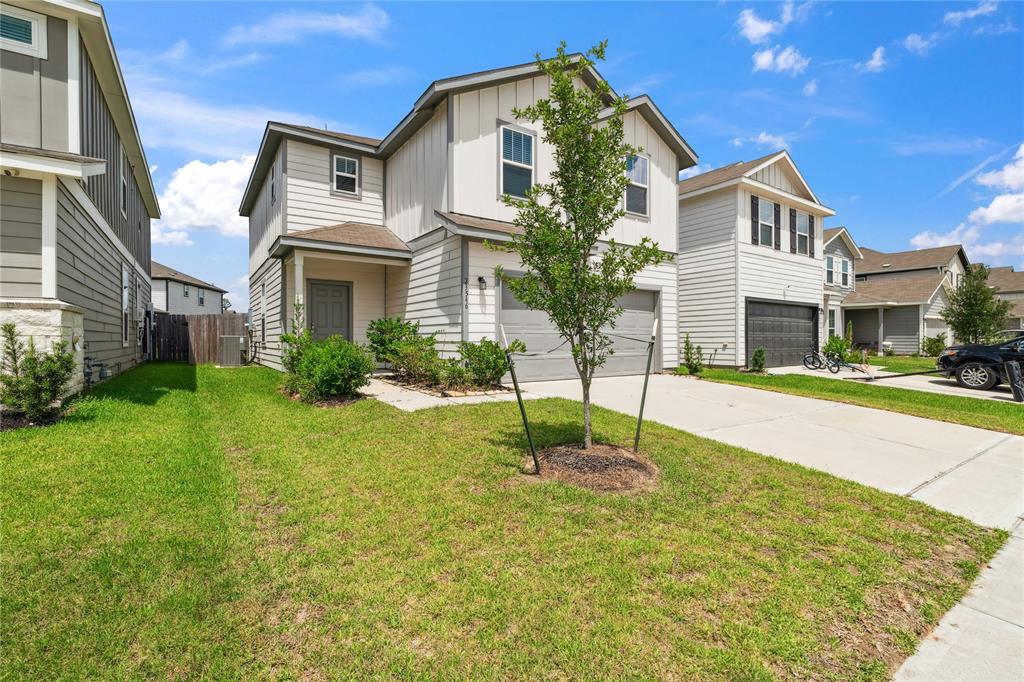
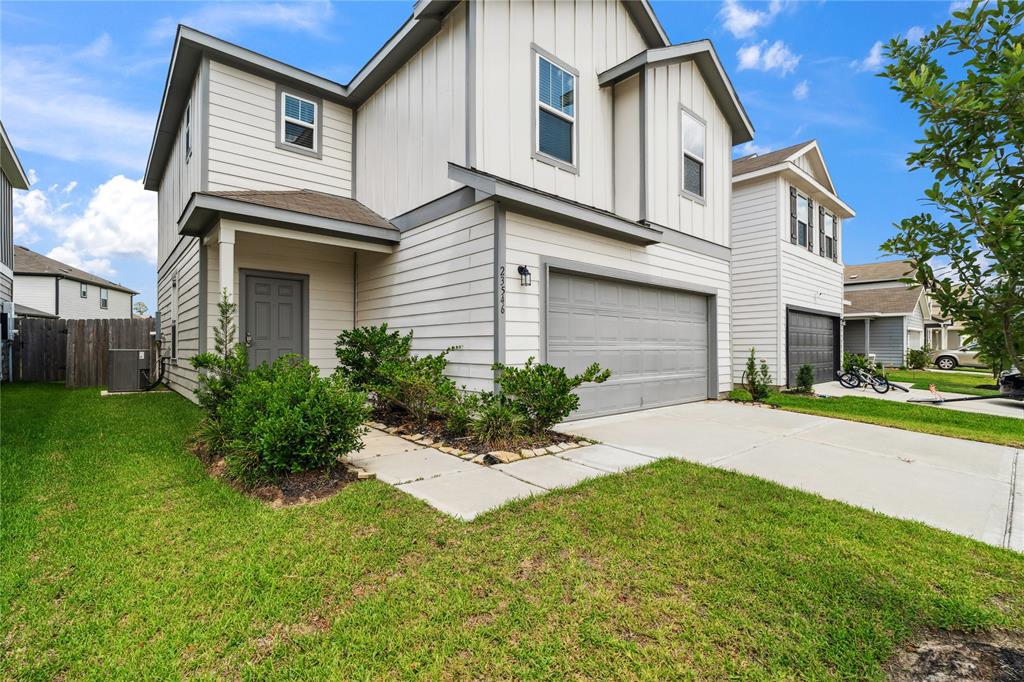
Welcome to 23546 Wrexham St, a stunning two-story home offering both comfort and style. This spacious residence features 4 bedrooms and 2.5 baths, perfect for modern living. The open-concept kitchen is a chef's dream, complete with stainless steel appliances, granite countertops, a center island, and plenty of cabinet space. Vinyl flooring flows through the first-floor common areas, adding warmth and durability. The primary suite is a true retreat, showcasing a soaking tub, separate shower, dual-sink vanity, and a generous walk-in closet. Enjoy outdoor living in the nice-sized backyard. The full automatic sprinkler system covers the front, sides, and back of the home--and can be conveniently controlled through a phone app. Don't miss the chance to make this beautiful home yours!
Open House
Saturday, Jun 14
11:00 AM - 2:00 PM
Property Features
Location Information
County
Harris
Geo Market Area
Spring East
MLS Area
12
Subdivision
Pine Grove
Latitude
30.055048
Directions
From Hardy Toll Road, take the exit for FM 1960 and head east, turn left on Treaschwig Road, continue for about 1.7 miles, turn right on Aldine Westfield Road, then left on Fern Rock Falls Drive, and right on Wrexham Street--23546 will be on your left.
Longitude
-95.351023
Interior Features
Total Rooms
5
Primary Bathroom Description
Half Bath, Primary Bath: Double Sinks, Primary Bath: Separate Shower, Primary Bath: Soaking Tub, Secondary Bath(s): Tub/Shower Combo
Room Descriptions
10x10 Bedroom, 12x10 Bedroom, 12x10 Bedroom, 12x14 Primary Bedroom, 16x14 Living Room
1/2 Baths
1
Bedroom Description
Primary Bed - 2nd Floor, Walk-In Closet
Has Fireplace
No
Exterior Features
Style
Traditional
Garage Spaces
2
Stories
2
Has a Pool
No
Is New Construction
No
Acre Range
0 Up To 1/4 Acre
Exterior
Back Yard, Back Yard Fenced, Private Driveway, Sprinkler System
Lot Description
Subdivision Lot
Siding
Cement Board
Lot Size in Acres
0
Parking Description
Attached Garage
Lot Size in Sq. Ft.
4,438
Has Garage
Yes
Is One Story
No
School
School District
Spring
Middle School
RICKY C BAILEY M S
Elementary School
CHET BURCHETT ELEMENTARY SCHOOL
High School
SPRING HIGH SCHOOL
Additional Information
Finance Available
Cash Sale, Conventional, FHA, VA
Year Built
2022
Property Type
SFR
Status
Active
Property SubType
Single-Family
Similar Listings
Mortgage Calculator
$1,352
per month
30 Year Fixed. 3.52% Interest Rate.
Principal + Interest
$1,044
Monthly Tax
$241
Monthly Insurance
$67
yrs
%
$
$
Based on a fully amortized fixed rate loan. Ask your agent for the tax rates in your area. Insurance estimate is based on an average cost, your final premium cost will be determined by the type of coverage you select. This program only provides an estimate.
Schools
Walk Score
Real Estate IDX Powered by iHomefinder