
23509 RED JUNIPER LANE, NEW CANEY, TX 77357
Homes for sale in New Caney.
Homes for sale in 77357.
23509 Red Juniper Lane
New Caney, TX 77357
List Price$535,000

Listing #58838219
4
Bedrooms
3 full, 1 partial
Bathrooms
3,518
Square Feet
House
Type
About This Property
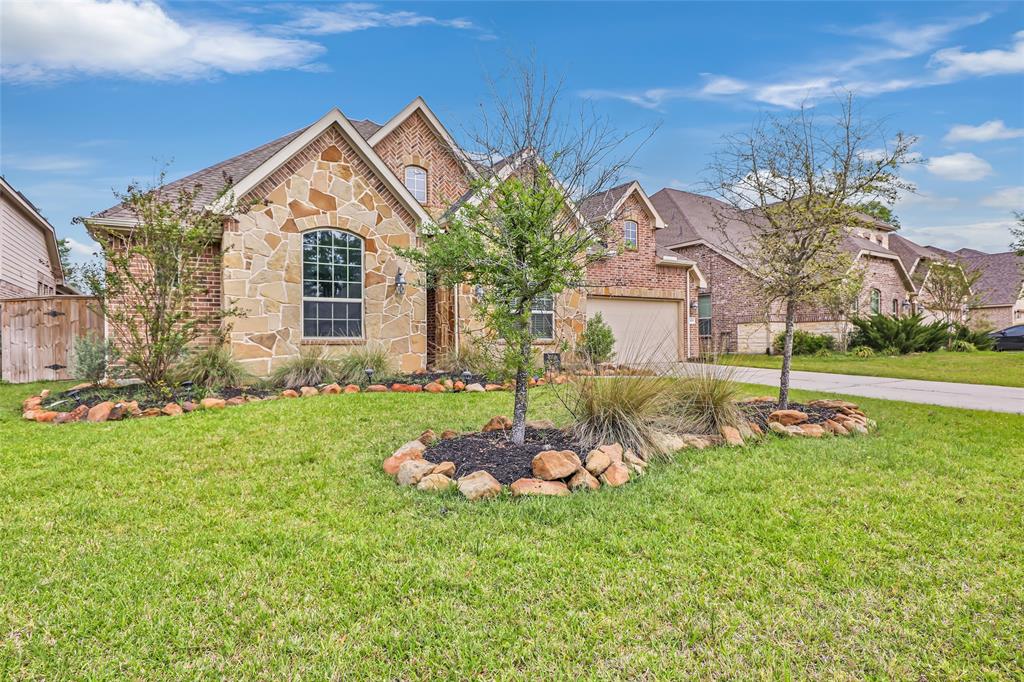
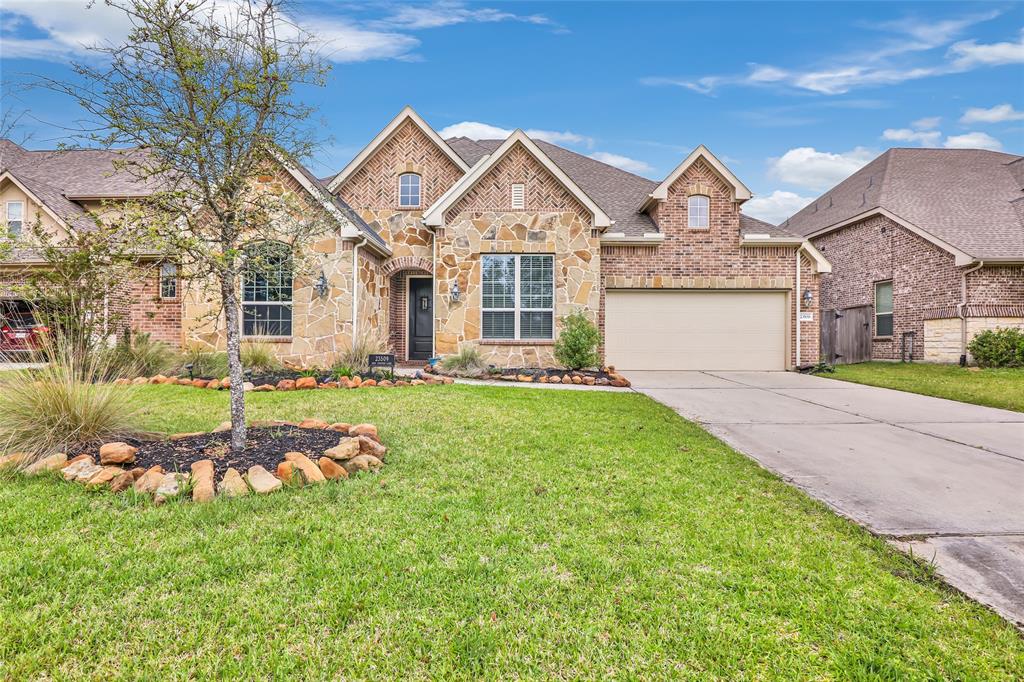
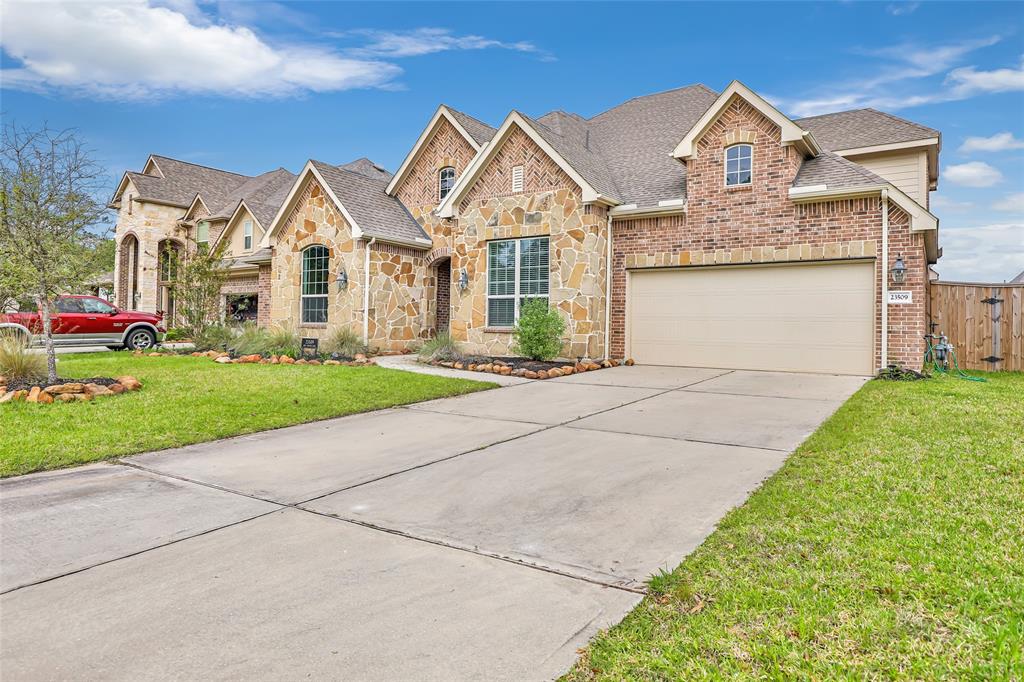
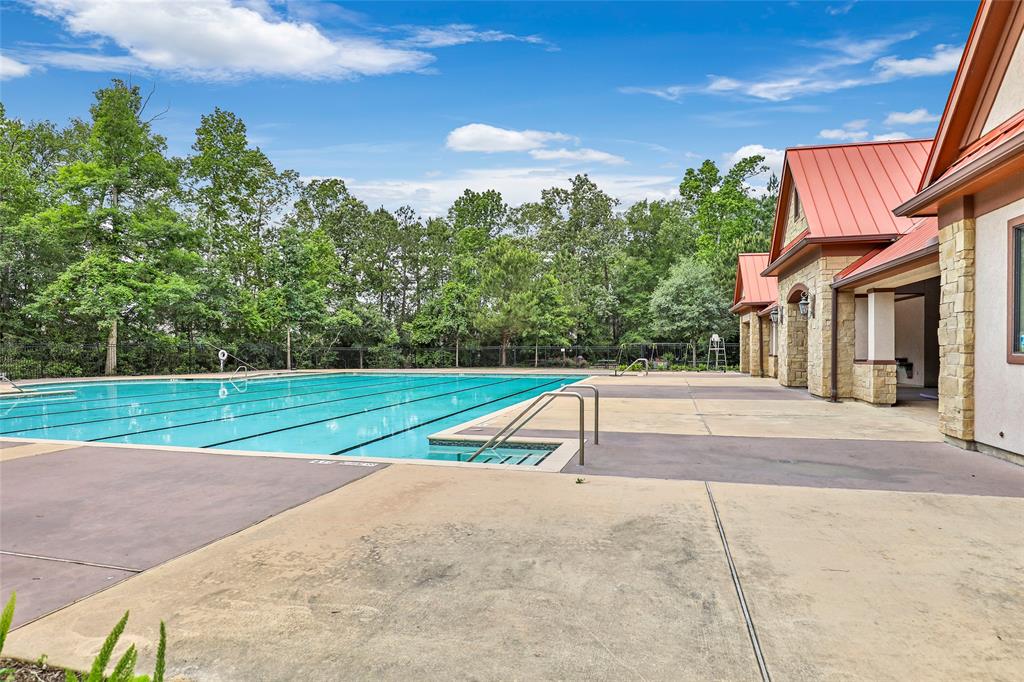


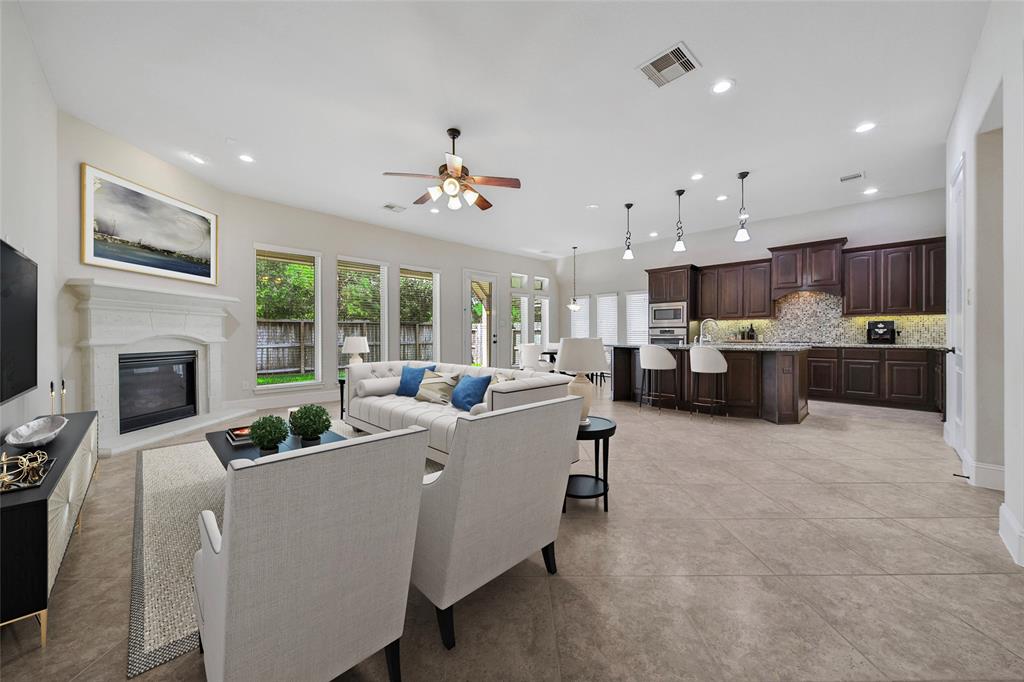
TAVOLA SUBDIVISION potential for 6 BEDROOM in a PRIVATE gated community where solicitors are not allowed. The greenbelt is all around the outside perimeter of the gated section. Features a spacious floor plan with dozens of upgraded features. A conveniently situated split floor plan with 4 bedrooms and 3 full baths downstairs. Upstairs has a game room plus media room and a half bath large enough to add a shower. In addition to the bedrooms, the remainder of the house consists of a downstairs utility room, study/ library, formal dining, butler's pantry, walk in pantry, breakfast room and kitchen open to family room. The heart of the home is the elegant kitchen that was completely renovated in 2024 complete with upgraded appliances. Primary closet was upgraded with CUSTOM BUILT IN STORAGE. This elegant home has an epic list of upgrades which include flooring, fixtures and a generator. Outside you will find a generous sized fenced backyard that's large enough to add a private pool.
Property Features
Location Information
County
Montgomery
Geo Market Area
Porter/New Caney East
MLS Area
40
Subdivision
Tavola
Latitude
30.162857
Directions
HWY 59 North Exit Roman Forest Blvd. Turn right on Principle Parkway, go over the RR Tracks to Right on Yaupon Hills in the gated section. Turn on Red Juniper Lane
Longitude
-95.195783
Master Planned Community
Tavola
Interior Features
Primary Bedroom on Main
Yes
Primary Bathroom Description
Full Secondary Bathroom Down, Half Bath, Hollywood Bath, Primary Bath: Double Sinks, Primary Bath: Separate Shower, Secondary Bath(s): Tub/Shower Combo
Total Rooms
17
1/2 Baths
1
Room Descriptions
10x10 Bath, 10x10 Utility, 10x8 Bath, 10x8 Bath, 13x12 Bedroom, 13x12 Bedroom, 13x12 Bedroom, 14x10 Breakfast, 14x12 Dining Room, 14x14 Home Office/Study, 15x14 Kitchen, 15x15 Primary Bath, 15x15 Primary Bedroom, 16x16 Game Room, 16x16 Media Room, 17x15 Family, 5x5 Butlers Pantry
Has Fireplace
Yes
Bedroom Description
2 Primary Bedrooms, En-Suite Bath, Primary Bed - 1st Floor, Split Plan, Walk-In Closet
Fireplace Description
Gas Connections
Exterior Features
Style
Traditional
Garage Spaces
2
Stories
1.5
Has a Pool
No
Is New Construction
No
Acre Range
0 Up To 1/4 Acre
Exterior
Back Yard, Back Yard Fenced, Controlled Subdivision Access, Patio/Deck, Spa/Hot Tub, Storage Shed
Lot Description
Subdivision Lot
Siding
Brick, Cement Board, Stone
Lot Size in Acres
0.246
Parking Description
Attached Garage
Lot Size in Sq. Ft.
10,703
Has Garage
Yes
Is One Story
No
School
School District
New Caney
Middle School
KEEFER CROSSING MIDDLE SCHOOL
Elementary School
TAVOLA ELEMENTARY SCHOOL (NEW CANEY)
High School
NEW CANEY HIGH SCHOOL
Additional Information
Finance Available
Cash Sale, Conventional, FHA, VA
Year Built
2019
Property Type
SFR
Status
Active
Property SubType
Single-Family
Similar Listings
Mortgage Calculator
$2,496
per month
30 Year Fixed. 3.52% Interest Rate.
Principal + Interest
$1,927
Monthly Tax
$445
Monthly Insurance
$124
yrs
%
$
$
Based on a fully amortized fixed rate loan. Ask your agent for the tax rates in your area. Insurance estimate is based on an average cost, your final premium cost will be determined by the type of coverage you select. This program only provides an estimate.
Schools
Walk Score
Real Estate IDX Powered by iHomefinder