
23414 BRACINO LAKE DRIVE, KATY, TX 77493
Homes for sale in Katy.
Homes for sale in 77493.
23414 Bracino Lake Drive
Katy, TX 77493
List Price$429,000


Listing #15895480
4
Bedrooms
3 full, 1 partial
Bathrooms
3,186
Square Feet
House
Type
About This Property
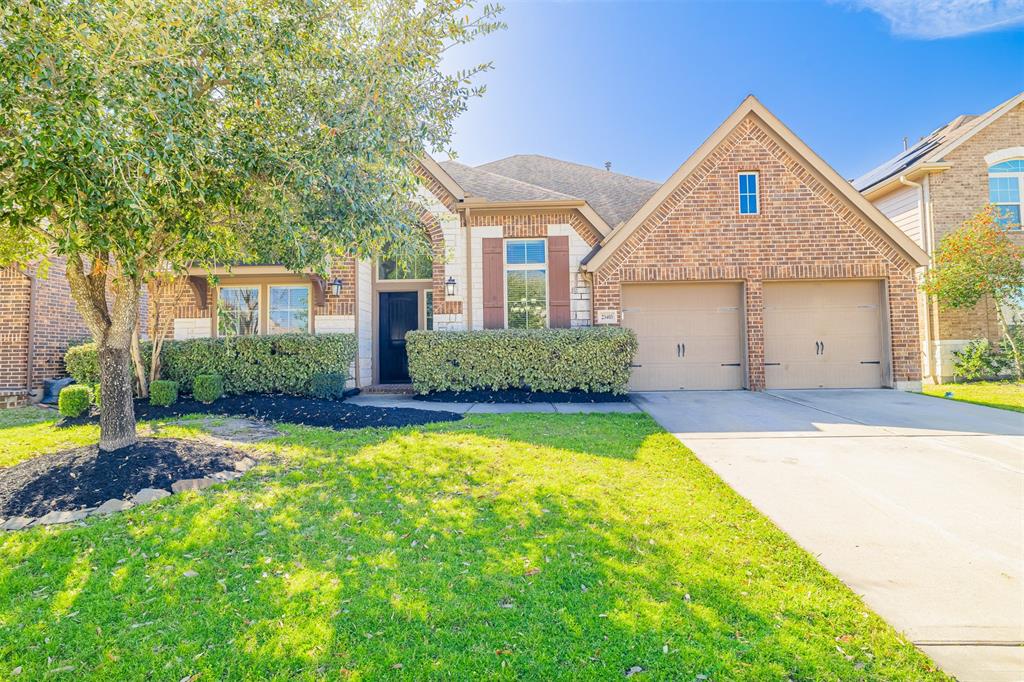
Welcome to your family's next chapter! This 4 bedroom, 3 full, 1 half bath home with an oversized 2-car garage is nestled in a vibrant community featuring multiple pools, a splash pad, park, and all K--12 schools. Inside, enjoy warm, spacious living with a flexible study--perfect for work or homework. The gourmet kitchen boasts granite countertops, island seating for five, and double ovens, opening to a cozy living room with a fireplace. The primary suite offers a spa-like bath and massive closet. A downstairs bedroom with a full bath is ideal for guests or in-laws. Upstairs, find a large game room and tons of storage. With 10 closets, space is never an issue! Enjoy BBQs under the covered patio, a fully fenced yard for kids and pets, and a dedicated area for a future shed. The home is wired for high-speed internet, and the oversized garage includes workshop space and overhead storage. You don't want to miss all this home has to offer! Check out the 3D tour & schedule your showing today!
Virtual Tour
Property Features
Location Information
County
Harris
Subdivision
Ventana Lakes Sec 4
MLS Area
Katy - North
Directions
From SH-99 Toll North take the exit onto Clay Rd, turn left onto Clay Rd, turn right onto Ventana Prairie Dr, turn right onto Ventana Pkwy, turn left onto Sabatini Ct, turn right onto Tirino Shores Dr, street curves left into Bracino Lake Dr and the home will be on your right.
Latitude
29.834577
Master Planned Community
Ventana Lakes
Longitude
-95.780501
Interior Features
Room Descriptions
Bathroom, Bathroom, Utility Room, 10x13 Dining Room, 10x16 Bedroom, 11x13 Office, 12x12 Bedroom, 12x20 Primary Bedroom, 13x14 Primary Bathroom, 18x18 Living Room, 19x18 Game Room, 9x13 Bedroom
Has Fireplace
Yes
Interior
Breakfast Bar, Butler's Pantry, Double Vanity, Granite Counters, Kitchen Island, Kitchen/Family Room Combo, Bath in Primary Bedroom, Pantry, Soaking Tub, Separate Shower, Tub Shower, Walk-In Pantry, Window Treatments, Ceiling Fan(s), Kitchen/Dining Combo, Programmable Th
Fireplace Description
Covered Patio, Deck, Fence, Sprinkler/Irrigation, Porch, Patio
1/2 Baths
1
Exterior Features
Style
Traditional
Garage Spaces
2
Stories
2
Has a Pool
No
Is New Construction
No
Acre Range
0 Up To 1/4 Acre
Construction
Brick
Lot Description
Greenbelt, Subdivision, Backs to Greenbelt/Park
Exterior
Covered Patio, Deck, Fence, Sprinkler/Irrigation, Porch, Patio
Lot Size in Acres
0.194
Parking Description
Additional Parking, Attached, Driveway, Garage, Garage Door Opener, Oversized
Lot Size in Sq. Ft.
8,450
Has Garage
Yes
Is One Story
No
School
School District
Katy
Middle School
STOCKDICK JUNIOR HIGH SCHOOL
Elementary School
BETHKE ELEMENTARY SCHOOL
High School
PAETOW HIGH SCHOOL
Additional Information
Finance Available
Cash, Conventional, FHA, VA Loan
Year Built
2015
Property Type
SFR
Status
Active
Property SubType
Detached
Similar Listings


Mortgage Calculator
$2,002
per month
30 Year Fixed. 3.52% Interest Rate.
Principal + Interest
$1,545
Monthly Tax
$357
Monthly Insurance
$100
yrs
%
$
$
Based on a fully amortized fixed rate loan. Ask your agent for the tax rates in your area. Insurance estimate is based on an average cost, your final premium cost will be determined by the type of coverage you select. This program only provides an estimate.
Schools
Walk Score
Real Estate IDX Powered by iHomefinder