
234 SPRUCE BREEZE, SAN ANTONIO, TX 78245
Homes for sale in San Antonio.
Homes for sale in 78245.
List Price$199,990
234 Spruce Breeze
San Antonio, TX 78245

Listing #1949387
3
Bedrooms
2 full, 1 partial
Bathrooms
2,719
Square Feet
House
Type
About This Property
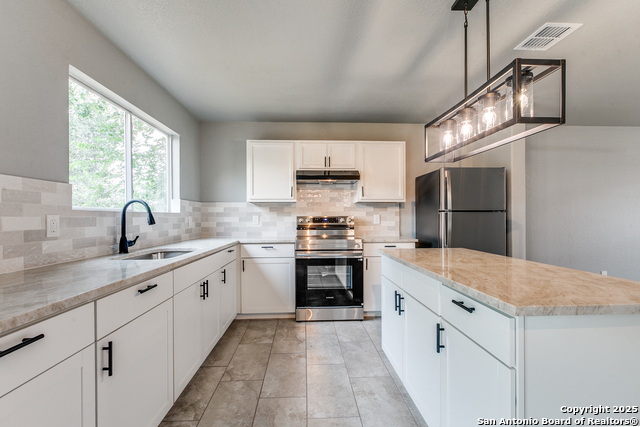
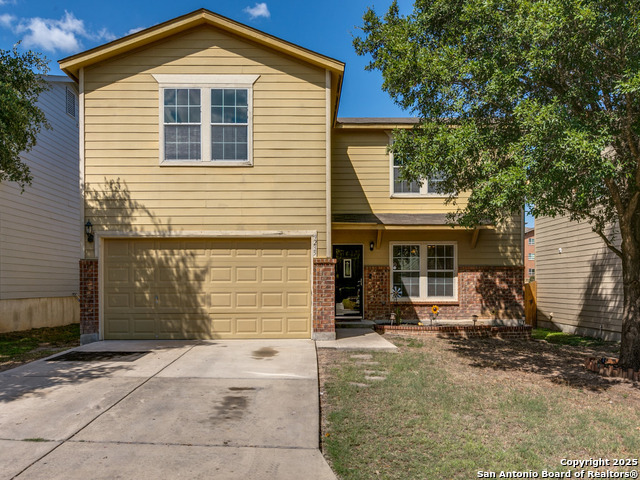
Welcome to this investor special, spacious 3 bedroom, 2 full bath and 1 half bath home conveniently located near Highway 151 and SeaWorld. From the moment you step inside, you're greeted by a wide open floor plan designed for comfortable living and easy entertaining. The main level features expansive tile flooring throughout and a seamless flow between the kitchen, dining, and living areas. The kitchen offers ample cabinet and counter space, a tile backsplash, and a functional layout that opens directly to the dining area and large family room. Natural light pours in through the back doors and windows, enhancing the bright and airy feel of the home. The living room is generously sized and anchored by a cozy fireplace, creating a warm focal point and the perfect space to gather. Upstairs, a large loft provides flexible space that can be used as a game room, media room, or home office. The primary suite offers plenty of room to unwind and features a spacious full bath complete with a garden tub, separate shower, and generous vanity space. Step outside to enjoy the large backyard with plenty of room for entertaining, pets, or future additions. With its open layout, inviting fireplace, oversized loft, and convenient access to major highways, shopping, dining, and attractions, this home offers both space and location in one great package.
Seller's Representative
eXp Realty
Similar Listings



Schools
Walk Score

© 2026 LERA MLS. All rights reserved.
© 2026 LERA MLS. All rights reserved.
The data relating to real estate on this website comes in part from the Internet Data Exchange (IDX) Program of the LERA MLS. IDX information is provided exclusively for consumers' personal non-commercial use and may not be used for any purpose other than to identify prospective properties consumers may be interested in purchasing. All Information Is Deemed Reliable But Is Not Guaranteed Accurate.
LERA MLS data last updated at July 27, 2026, 8:17 PM CT
Real Estate IDX Powered by iHomefinder