
234 SERNA PARK, SAN ANTONIO, TX 78218
Homes for sale in San Antonio.
Homes for sale in 78218.
List Price$165,000
234 SERNA PARK
San Antonio, TX 78218


Listing #2008488
3
Bedrooms
1 full
Bathrooms
1,178
Square Feet
House
Type
About This Property
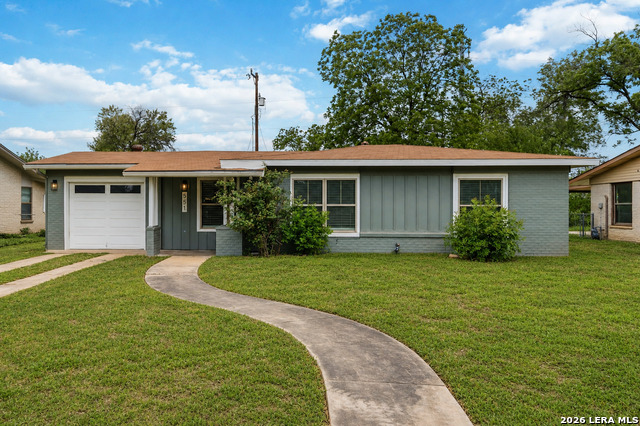
Welcome to this exceptional, move-in ready single-story home offering unmatched versatility, zero HOA fees, and long-term investment upside in a highly accessible location. Rich with character, the interior showcases gleaming, beautifully preserved original hardwood floors that flow through an expansive floor plan designed for effortless living. The layout features three generous bedrooms, a spacious central living room, and a light-filled eat-in kitchen with ample counter space. A functional garage conversion provides valuable flexible space, ideal for a dedicated home office, secondary family room, or bonus room. Key infrastructure upgrades include a recently updated central electrical box and breakers, providing immediate peace of mind for buyers and investors alike. Situated on a massive, level lot, the exterior features a covered patio that overlooks a private, sun-drenched backyard with endless potential for outdoor entertaining, gardening, or future recreation. The prime, highly convenient location offers rapid transit access via Loop 410, Hwy 37, and Hwy 35, along with close proximity to local public transit lines. Enjoy being just minutes from top schools, premier shopping centers, dining, and major employment hubs, including Randolph Air Force Base, Fort Sam Houston, and the local VA Hospital. Whether you are a first-time buyer seeking a turnkey place to call home or an investor looking for a high-demand rental property with strong long-term equity growth, this incredible property delivers exceptional value.
Listing Courtesy of Bryan Ryder, JB Goodwin, REALTORS (512) 644-4102
Property Features
Location Information
County
Bexar
MLS Area
1300
Neighborhood Amenities
None
Subdivision
NORTH ALAMO HEIGHT
Interior Features
Room Dimensions
Living: 12x10, Kitchen: 8x8, MasterBR: 11x9, BR2: 9x8, BR3: 13x9
Fireplace Description
Not Applicable
Interior
Two Living Area, Liv/Din Combo, Eat-In Kitchen, Two Eating Areas, Breakfast Bar, Utility Room Inside, 1st Floor Lvl/No Steps, Converted Garage, Laundry Main Level, Laundry in Kitchen
Heating
Panel
Master Bedroom Description
DownStairs
Heating Fuel
Natural Gas
Has Dining Room
Yes
Cooling
One Central
Has Family Room
Yes
Floors
Ceramic Tile, Wood
Exterior Features
Style
One Story, Ranch
Electric Supplier
CPS
Construction
Pre-Owned
Parking Description
Converted Garage
Manufacturer
UNKNOWN
Has Garage
Yes
Foundation
Slab
Pool/Spa Description
None
Roof
Heavy Composition
Lot Size
0.165
Water / Sewer
City
Lot Description
Mature Trees (ext feat), Level
Sewer Supplier
SAWS
Is One Story
Yes
Water Supplier
SAWS
School
School District
North East I.S.D.
Jr. High School
Krueger
Elementary School
Walzem
High School
Roosevelt
Additional Information
Proposed Terms
Conventional, FHA, VA, Cash
Year Built
1955
Property Type
SFR
Status
New
Property SubType
Single Family Detached
Is Short Sale
No
Similar Listings


Mortgage Calculator
$769
per month
30 Year Fixed. 3.52% Interest Rate.
Principal + Interest
$594
Monthly Tax
$137
Monthly Insurance
$38
yrs
%
$
$
Based on a fully amortized fixed rate loan. Ask your agent for the tax rates in your area. Insurance estimate is based on an average cost, your final premium cost will be determined by the type of coverage you select. This program only provides an estimate.
Schools
Walk Score

© 2026 LERA MLS. All rights reserved.
© 2026 LERA MLS. All rights reserved.
The data relating to real estate on this website comes in part from the Internet Data Exchange (IDX) Program of the LERA MLS. IDX information is provided exclusively for consumers' personal non-commercial use and may not be used for any purpose other than to identify prospective properties consumers may be interested in purchasing. All Information Is Deemed Reliable But Is Not Guaranteed Accurate.
LERA MLS data last updated at August 14, 2026, 2:09 PM CT
Real Estate IDX Powered by iHomefinder