
2335 GENESEO OAKS, NEW BRAUNFELS, TX 78132
Homes for sale in New Braunfels.
Homes for sale in 78132.
2335 Geneseo Oaks
New Braunfels, TX 78132
List Price$879,000
Listing #1911643
4
Bedrooms
3 full
Bathrooms
2,824
Square Feet
House
Type
About This Property
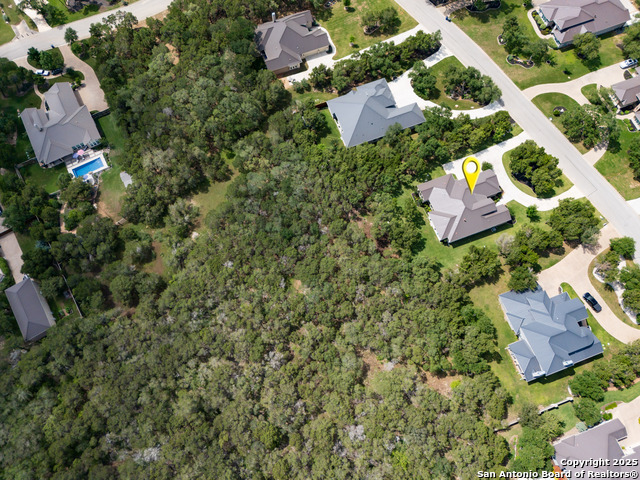
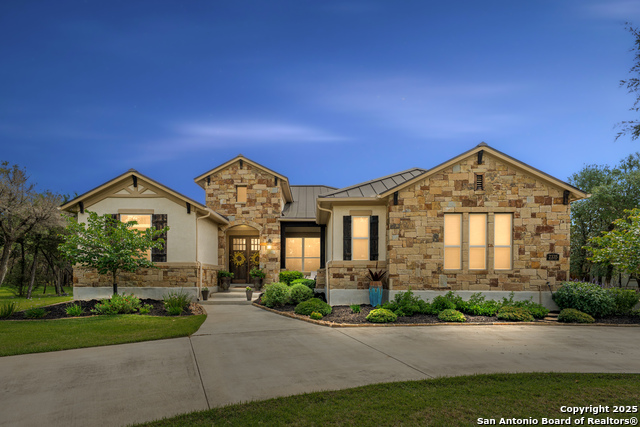
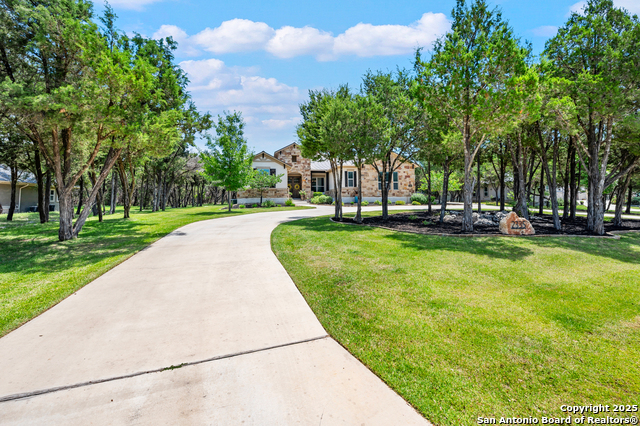
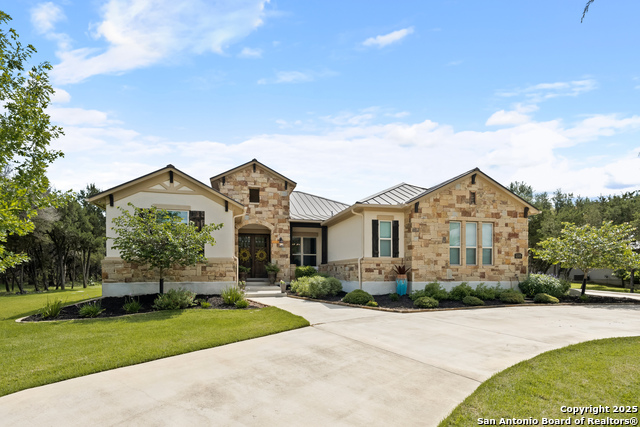
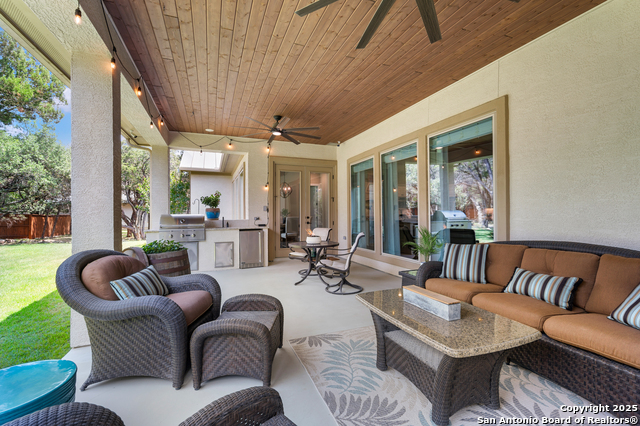
This immaculate single-story home, nestled on 1.12 acres within the prestigious gated community of The Estates at The Preserve of Mission Valley, exudes quality sophistication and timeless Hill Country charm. Perfectly situated five miles from H-E-B and just moments from downtown New Braunfels and the historic town of Gruene, this home offers the perfect blend of peaceful living and urban convenience. Here, you'll enjoy the tranquility of the Hill Country while remaining close to fine dining, boutique shopping, and local entertainment. A welcoming foyer introduces an interior that is both meticulously maintained and richly appointed, with a seamless blend of elegance and comfort. Builder upgrades are found throughout, including interior stone accents, upgraded fixtures, and vaulted ceilings adorned with cedar-wrapped beams in both the family room and the primary suite. An abundance of wraparound, seamless glass windows fills the space with natural light, creating a warm and inviting atmosphere. The open-concept layout is thoughtfully designed for both everyday living and effortless entertaining. At the heart of the home, the spacious family room is anchored by a dramatic floor-to-ceiling stone fireplace with gas logs, opening gracefully to a separate dining area and a gourmet kitchen. Designed to inspire, the kitchen is equipped with Bosch stainless steel appliances, gas cooking, double ovens, travertine backsplash, and generous counter space, including additional seating available at the oversized island breakfast bar. The split owner's retreat offers a private sanctuary, featuring a spa-inspired en-suite bath with dual vanities, a walk-in shower, and a jetted soaking tub-perfect for unwinding at the end of the day. A flexible fourth bedroom (current owners are using as a study) offers endless possibilities, easily accommodating a home office or study to suit your lifestyle. The outdoor living space is equally impressive, with a covered patio that invites al fresco enjoyment year-round. Complete with a built-in outdoor kitchen, a Coyote gas grill, and plenty of space for lounging or entertaining; the backyard is a true haven. Surrounded by mature trees and lush landscaping, this property offers the ideal setting for leisure, play, and peaceful reflection. Come experience the very best of refined Hill Country living in a home that combines upscale comfort and an unbeatable location.
Listing Courtesy of Patricia Nelson, San Antonio Portfolio KW RE (210) 387-3830
Property Features
Location Information
County
Comal
MLS Area
2615
Neighborhood Amenities
Controlled Access
Subdivision
PRESERVE OF MISSION VALLEY
Interior Features
Room Dimensions
Dining: 14x12, Kitchen: 18x14, Family: 22x18, MasterBR: 18x14, BR2: 14x11, BR3: 14x11, BR4: 14x11
Fireplace Description
One, Family Room, Gas Logs Included, Gas, Stone/Rock/Brick, Glass/Enclosed Screen
Interior
One Living Area, Separate Dining Room, Eat-In Kitchen, Two Eating Areas, Island Kitchen, Breakfast Bar, Walk-In Pantry, Study/Library, Utility Room Inside, 1st Floor Lvl/No Steps, High Ceilings, Open Floor Plan, High Speed Internet, All Bedrooms Downstairs, Laundry Room
Heating
Central, 1 Unit
Master Bedroom Description
Split, DownStairs, Walk-In Closet, Ceiling Fan, Full Bath
Heating Fuel
Propane Owned
Master Bathroom Description
Tub/Shower Separate, Separate Vanity, Tub has Whirlpool
Cooling
One Central
Has Dining Room
Yes
Floors
Carpeting, Ceramic Tile, Wood
Has Family Room
Yes
Accessibility
Ext Door Opening 36"+, No Carpet, Level Lot, No Stair
Exterior Features
Style
One Story, Texas Hill Country
Electric Supplier
NBU
Construction
Pre-Owned
Parking Description
Three Car Garage, Attached, Side Entry
Exterior
Patio Slab, Covered Patio, Gas Grill, Partial Sprinkler System, Double Pane Windows, Has Gutters, Mature Trees, Outdoor Kitchen
Has Garage
Yes
Manufacturer
Rialto Homes
Garage Spaces
3
Foundation
Slab
Pool/Spa Description
None
Roof
Metal
Lot Size
1.122
Water / Sewer
Water System, Aerobic Septic, City
Lot Description
1 - 2 Acres, Partially Wooded, Mature Trees (ext feat), Level
Sewer Supplier
Aerobic
Is One Story
Yes
Water Supplier
NBU
School
School District
New Braunfels
Jr. High School
Call District
Elementary School
Call District
High School
Call District
Additional Information
Proposed Terms
Conventional, VA, Cash
Is Short Sale
No
Property Type
SFR
HOA Fee
$598
Property SubType
Single Family Detached
HOA Frequency
Annually
Year Built
2019
Miscellaneous
No City Tax
Status
New
Similar Listings


Mortgage Calculator
$4,104
per month
30 Year Fixed. 3.52% Interest Rate.
Principal + Interest
$3,167
Monthly Tax
$732
Monthly Insurance
$205
yrs
%
$
$
Based on a fully amortized fixed rate loan. Ask your agent for the tax rates in your area. Insurance estimate is based on an average cost, your final premium cost will be determined by the type of coverage you select. This program only provides an estimate.
Schools
Walk Score
Real Estate IDX Powered by iHomefinder