
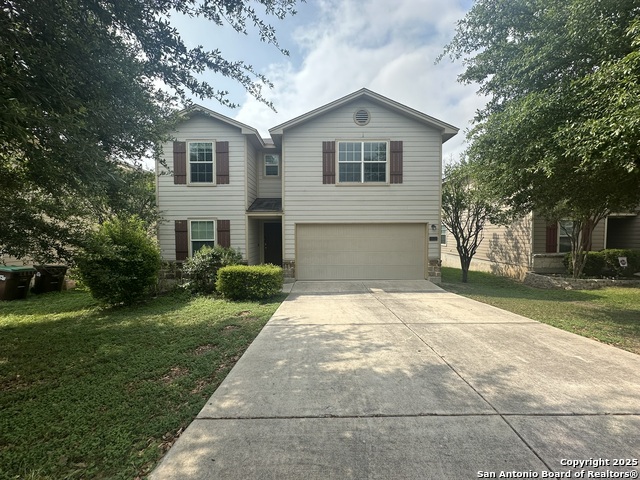
2334 HORNSBY, SAN ANTONIO, TX 78245
Homes for sale in San Antonio.
Homes for sale in 78245.
2334 Hornsby
San Antonio, TX 78245
List Price$2,300Rental


Listing #1870664
4
Bedrooms
3 full
Bathrooms
2,740
Square Feet
Rental
Type
About This Property
Marvel at the inviting charm of 2334 Hornsby Bend, nestled in the vibrant heart of San Antonio, TX 78245. This spacious four-bedroom home offers a perfect blend of comfort and style, ideal for those seeking a tranquil retreat with ample space for everyone. The residence boasts two full baths and one half bath, providing convenience and luxury for all your needs. Each room is designed to capture natural light, enhancing the warm and welcoming atmosphere throughout the home. The open layout provides a seamless flow between living spaces, perfect for entertaining guests or enjoying quiet family evenings. Imagine creating culinary delights in a kitchen that promises both functionality and inspiration. The generous square footage ensures plenty of room to tailor the space to your personal lifestyle and needs. Enjoy the peace of mind that comes with residing in a well-maintained neighborhood known for its community spirit. Whether you're relaxing indoors or exploring the local area, 2334 Hornsby Bend is a place where cherished memories are waiting to be made. Don't miss the opportunity to make this exceptional property your next home.
Listing Courtesy of Bonnie Davis-Biggs, BK Real Estate (210) 273-4561
Property Features
Location Information
County
Bexar
Subdivision
LAUREL MOUNTAIN RANCH
MLS Area
0101
Interior Features
Interior
Two Living Area
Heating
Central
Master Bedroom Description
Upstairs
Heating Fuel
Electric
Master Bathroom Description
Tub/Shower Separate
Cooling
One Central
Amenities
Pool, Playground
Floors
Carpeting, Ceramic Tile, Vinyl
Exterior Features
Style
Two Story
Water Supplier
SAWS
Foundation
Slab
Electric Supplier
CPS
Roof
Composition
Parking Description
Two Car Garage
Water / Sewer
City
Pool Description
None
Sewer Supplier
SAWS
Lot Description
0.126
School
School District
Northside
Jr. High School
Luna
Elementary School
Bobbye Behlau
High School
William Brennan
Additional Information
Property Type
RNT
Fees Include
Ceiling Fans, Washer Connection, Dryer Connection, Washer, Dryer, Cook Top, Built-In Oven, Microwave Oven, Refrigerator, Dishwasher
Year Built
2006
Miscellaneous
Broker-Manager
Status
Price Change
Similar Listings


Mortgage Calculator
$9
per month
30 Year Fixed. 3.52% Interest Rate.
Principal + Interest
$8
Monthly Tax
$1
Monthly Insurance
$0
yrs
%
$
$
Based on a fully amortized fixed rate loan. Ask your agent for the tax rates in your area. Insurance estimate is based on an average cost, your final premium cost will be determined by the type of coverage you select. This program only provides an estimate.
Schools
Walk Score
Real Estate IDX Powered by iHomefinder