
23322 SEVEN WINDS, SAN ANTONIO, TX 78258
Homes for sale in San Antonio.
Homes for sale in 78258.
23322 Seven Winds
San Antonio, TX 78258
List Price$469,990


Listing #1859446
4
Bedrooms
2 full, 1 partial
Bathrooms
3,216
Square Feet
House
Type
About This Property
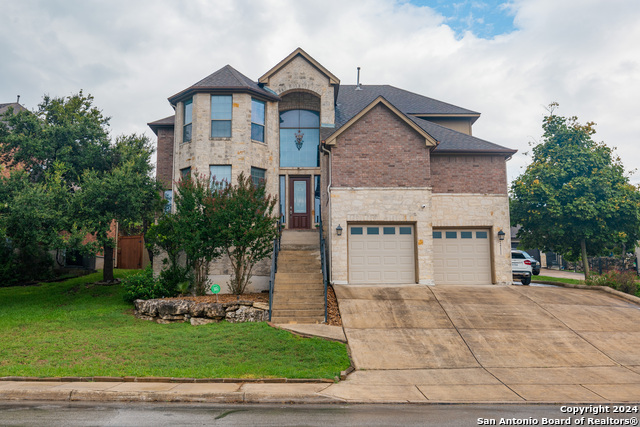
Imagine having the best views in the city all while entertaining your friends and family. 23322 Seven Winds boasts 4 bedroooms, 2.5 baths, 2 living areas, dining room, and upstairs loft. Owners suite offers a bay window with views for days as well as a covered porch to enjoy a book in the evening or starting your day with a coffee in the morning watching the sunrise. As well as a 2 car garage, there's additional parking behind a luxury gate for up to 3 vehicles or for our Texas favorite lifted pick up trucks. Storage won't be an issue as it offers a hidden storage area perfect for your landscape equipment, holiday decor, or for a man/woman cave. You thought we were done? Your family and guests will enjoy the top over sized patio as well as the even bigger lowered covered patio. Hot summer? No problem, take a dip in the above ground pool.
Listing Courtesy of Jesus Martin, Real Broker, LLC (210) 763-5480
Property Features
Location Information
County
Bexar
MLS Area
1801
Neighborhood Amenities
None
Subdivision
MOUNTAIN LODGE
Interior Features
Room Dimensions
Dining: 11x13, Living: 20x18, Kitchen: 12x13, MasterBR: 15x22, BR2: 13x11, BR3: 13x14, BR4: 12x13
Has Family Room
Yes
Interior
Two Living Area, Liv/Din Combo, Separate Dining Room, Eat-In Kitchen, Island Kitchen, Walk-In Pantry, Study/Library, Game Room, Utility Room Inside, All Bedrooms Upstairs, High Ceilings, Cable TV Available, High Speed Internet, Walk in Closets
Fireplace Description
Not Applicable
Master Bedroom Description
Upstairs, Outside Access, Walk-In Closet, Ceiling Fan, Full Bath
Heating
Central
Master Bathroom Description
Tub/Shower Separate, Double Vanity, Tub has Whirlpool
Heating Fuel
Electric
1/2 Baths
1
Cooling
Two Central
Has Dining Room
Yes
Floors
Carpeting, Ceramic Tile
Exterior Features
Style
Two Story
Parking Description
Two Car Garage, Attached
Construction
Pre-Owned
Has Garage
Yes
Exterior
Covered Patio, Deck/Balcony, Partial Fence, Double Pane Windows, Storage Building/Shed
Garage Spaces
2
Manufacturer
Unknown
Has a Pool
Yes
Foundation
Slab
Pool/Spa Description
Above Ground Pool
Roof
Composition
Lot Size
0.207
Water / Sewer
Water System
School
Elementary School
Roan Forest
High School
Johnson
Jr. High School
Tejeda
Additional Information
Proposed Terms
Conventional, 1st Seller Carry, 2nd Seller Carry, Wraparound, Cash
Status
Price Change
Property Type
SFR
HOA Fee
$287
Property SubType
Single Family Detached
HOA Frequency
Quarterly
Year Built
2006
Has a Game Room
Yes
Similar Listings


Mortgage Calculator
$2,193
per month
30 Year Fixed. 3.52% Interest Rate.
Principal + Interest
$1,693
Monthly Tax
$391
Monthly Insurance
$109
yrs
%
$
$
Based on a fully amortized fixed rate loan. Ask your agent for the tax rates in your area. Insurance estimate is based on an average cost, your final premium cost will be determined by the type of coverage you select. This program only provides an estimate.
Schools
Walk Score
Real Estate IDX Powered by iHomefinder