
233 TWIN OAKS DR, LA VERNIA, TX 78121
Homes for sale in La Vernia.
Homes for sale in 78121.
List Price$860,000
233 TWIN OAKS DR
La Vernia, TX 78121
Listing #1962576
3
Bedrooms
3 full, 2 partial
Bathrooms
4,019
Square Feet
House
Type
About This Property
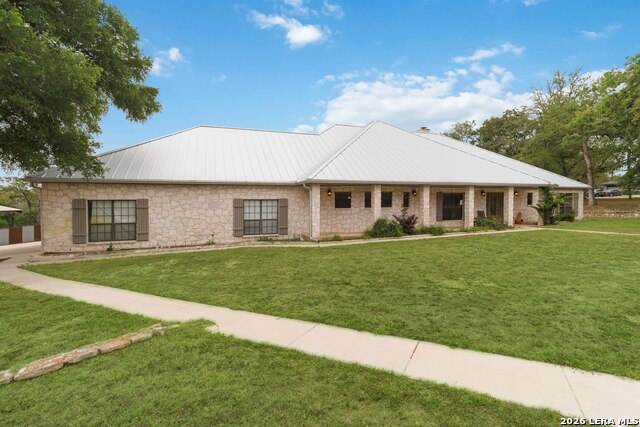
A true Texas horse property offering over 4,000 square feet of living space, multigenerational flexibility, and infrastructure already in place for both lifestyle and utility. The home features a spacious, well-designed layout with multiple living areas, large bedrooms, and quality upgrades throughout, plus an attached mother-in-law suite-ideal for extended family, guests, or private living quarters. This setup makes the property especially well-suited for multigenerational living without sacrificing comfort or privacy. Outside you will find a 2-stall barn, fenced pastures, and open space provide everything needed for horses or livestock. Pet owners or small-scale operations, will love the climate-controlled dog kennel with A/C and multiple fenced dog runs. Additional improvements include a shop for equipment or projects, a tractor shed, and covered parking for your horse trailer, RV and boat-no need for offsite storage. Fully paid-off solar panels add significant long-term value, reducing electric bills. Located in La Vernia, this property delivers a rare combination of size, usability, and efficiency. The multigenerational layout, equestrian setup, and extensive outbuildings set it apart. Schedule your private showing today and see firsthand what makes this property stand out.
Seller's Representative
JB Goodwin, REALTORS
Similar Listings


Schools
Walk Score

© 2026 LERA MLS. All rights reserved.
© 2026 LERA MLS. All rights reserved.
The data relating to real estate on this website comes in part from the Internet Data Exchange (IDX) Program of the LERA MLS. IDX information is provided exclusively for consumers' personal non-commercial use and may not be used for any purpose other than to identify prospective properties consumers may be interested in purchasing. All Information Is Deemed Reliable But Is Not Guaranteed Accurate.
LERA MLS data last updated at August 5, 2026, 11:41 AM CT
Real Estate IDX Powered by iHomefinder