
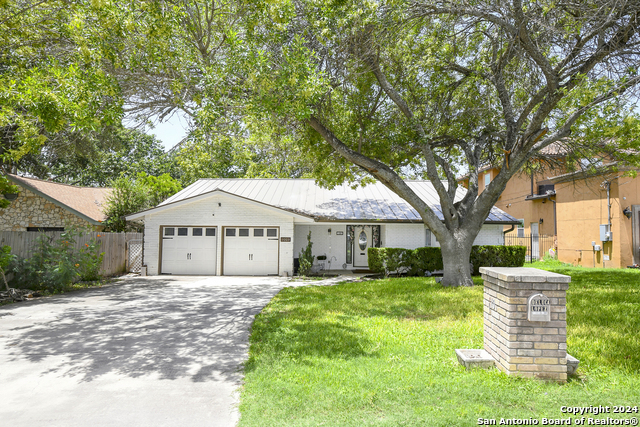
2326 BOXER PALM, SAN ANTONIO, TX 78213
Homes for sale in San Antonio.
Homes for sale in 78213.
List Price$309,900
2326 Boxer Palm
San Antonio, TX 78213

Listing #1969145
3
Bedrooms
2 full, 1 partial
Bathrooms
2,134
Square Feet
House
Type
About This Property
Beautifully Maintained & Elegant Home All Around**This 2,100+ Sq Ft, 2 Story Home w/LVP and Ceramic Tile Throughout positions it in a Move-In Ready Condition! Upon Entry, the Lower Level's Open Floor Plan welcomes you to a Dedicated Personal Office Space which flows into the Dining / Living Room areas while continuing to introduce you to most utilized space in the home... your future Kitchen and Breakfast Areas! Thoughtful Floor Plan and Inviting Staircase Bridges the Lower & Upper Levels for Effortless Daily Living! The Upper Level features your Secondary Living /Flex Space along with a Spacious Primary Suite w/Walk-in Closet & Private Bath, All Secondary Bedrooms, the 2nd Full Bath plus a Convenient Laundry Room. Enjoy a private backyard featuring flagstone patio & mature trees. Neighborhood playground included. Centrally located just minutes from Loop 1604, Wurzbach Parkway, the San Antonio International Airport, and premier shopping and dining, this exceptional property also includes the refrigerator, washer, and dryer.
Seller's Representative
All City San Antonio Registered Series
Similar Listings



Schools
Walk Score

© 2026 LERA MLS. All rights reserved.
© 2026 LERA MLS. All rights reserved.
The data relating to real estate on this website comes in part from the Internet Data Exchange (IDX) Program of the LERA MLS. IDX information is provided exclusively for consumers' personal non-commercial use and may not be used for any purpose other than to identify prospective properties consumers may be interested in purchasing. All Information Is Deemed Reliable But Is Not Guaranteed Accurate.
LERA MLS data last updated at August 13, 2026, 4:05 PM CT
Real Estate IDX Powered by iHomefinder