
23241 INSPIRADA, SAN ANTONIO, TX 78261
Homes for sale in San Antonio.
Homes for sale in 78261.
List Price$839,000
23241 Inspirada
San Antonio, TX 78261


Listing #2003080
About This Property
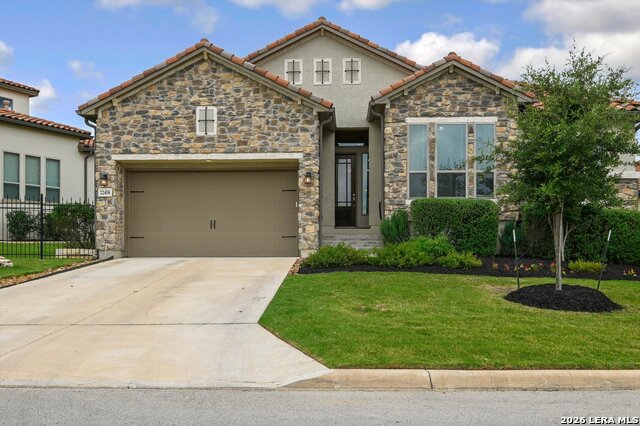
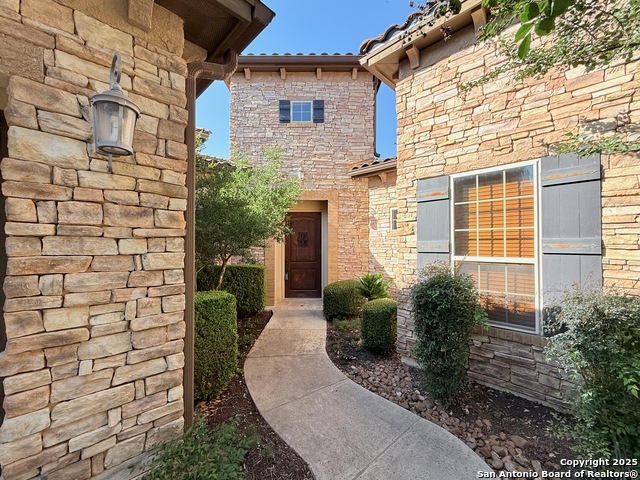
Welcome to this exceptional one-story residence in desirable Campanas, where no detail has been overlooked. Offering just under 2700 sf, this beautifully appointed home features 3 bedrooms, a detached casita, and an oversized media room that creates the perfect flex space for movie nights, a game room, or home office. From the moment you arrive, you'll appreciate the impeccable craftsmanship and meticulous attention to detail found throughout. Custom built-ins, designer finishes, and gorgeous Hunter Douglas window treatments elevate every room. The chef's kitchen is complemented by an incredible walk-in pantry that is sure to impress, while the elegant wet bar with a beverage refrigerator makes entertaining effortless. Step outside and enjoy true Texas outdoor living with a private courtyard between the main home and casita, motorized patio screens, a fully equipped outdoor kitchen, and backs to peaceful 2 acre greenbelt views that provide both privacy and a beautiful backdrop. Whether you're hosting friends or enjoying a quiet evening, these outdoor spaces are simply outstanding. The impressive 3-car garage features epoxy floors and exceptional organization, making it every car enthusiast's dream. Even the smallest details have been thoughtfully upgraded, including a tiled front porch and a Trex deck with custom railing. Every inch of this home reflects extraordinary pride of ownership and meticulous care. It truly shows like a custom model home and is completely move-in ready. If you've been searching for a home that offers timeless quality, exceptional upgrades, and an unbeatable setting, this is one you won't want to miss.
Listing Courtesy of Amy Kolb, Kolb Real Estate LLC (210) 860-0668
Open House
Saturday, Aug 22
11:00 AM - 1:00 PM
Sunday, Aug 23
1:00 PM - 3:00 PM
Property Features
Location Information
County
Bexar
MLS Area
1802
Map Code
1802
Subdivision
CAMPANAS
Neighborhood Amenities
Controlled Access, Pool, Clubhouse, Jogging Trails, La
Interior Features
Room Dimensions
Dining: 14x14, Living: 24x17, Kitchen: 19x14, MasterBR: 17x14, BR2: 13x11, BR3: 15x14, BR4: 16x12
Fireplace Description
One, Living Room
Interior
One Living Area, Separate Dining Room, Island Kitchen, Breakfast Bar, Walk-In Pantry, Study/Library, Media Room, Utility Room Inside, 1st Floor Lvl/No Steps, High Ceilings, Open Floor Plan
Heating
Central
Master Bedroom Description
Split, Walk-In Closet, Ceiling Fan, Full Bath
Heating Fuel
Natural Gas
Master Bathroom Description
Tub/Shower Separate, Double Vanity, Garden Tub
Cooling
One Central, Two Central
1/2 Baths
1
Floors
Ceramic Tile, Wood
Has Dining Room
Yes
Accessibility
No Carpet
Has Family Room
Yes
Exterior Features
Style
One Story
Parking Description
Three Car Garage
Construction
Pre-Owned
Has Garage
Yes
Exterior
Patio Slab, Covered Patio, Gas Grill, Deck/Balcony, Sprinkler System
Garage Spaces
3
Manufacturer
Sitterle
Pool/Spa Description
None
Foundation
Slab
Lot Size
0.21
Roof
Composition
Is One Story
Yes
Water / Sewer
Water System
School
School District
Judson
Jr. High School
Kitty Hawk
Elementary School
Rolling Meadows
High School
Veterans Memorial
Additional Information
Proposed Terms
Conventional, FHA, VA, Cash
Status
New
Property Type
SFR
Is Short Sale
No
Property SubType
Garden/Patio Home/Detchd
HOA Fee
$1,285
Year Built
2022
HOA Frequency
Annually
Similar Listings



Mortgage Calculator
$3,917
per month
30 Year Fixed. 3.52% Interest Rate.
Principal + Interest
$3,023
Monthly Tax
$699
Monthly Insurance
$195
yrs
%
$
$
Based on a fully amortized fixed rate loan. Ask your agent for the tax rates in your area. Insurance estimate is based on an average cost, your final premium cost will be determined by the type of coverage you select. This program only provides an estimate.
Schools
Walk Score

© 2026 LERA MLS. All rights reserved.
© 2026 LERA MLS. All rights reserved.
The data relating to real estate on this website comes in part from the Internet Data Exchange (IDX) Program of the LERA MLS. IDX information is provided exclusively for consumers' personal non-commercial use and may not be used for any purpose other than to identify prospective properties consumers may be interested in purchasing. All Information Is Deemed Reliable But Is Not Guaranteed Accurate.
LERA MLS data last updated at August 21, 2026, 9:05 PM CT
Real Estate IDX Powered by iHomefinder