
2323 W MAIN STREET #204, HOUSTON, TX 77098
Homes for sale in Houston.
Homes for sale in 77098.
2323 W Main Street #204
Houston, TX 77098
List Price$795,000

Listing #12165070
2
Bedrooms
2 full, 1 partial
Bathrooms
1,528
Square Feet
Condo
Type
About This Property





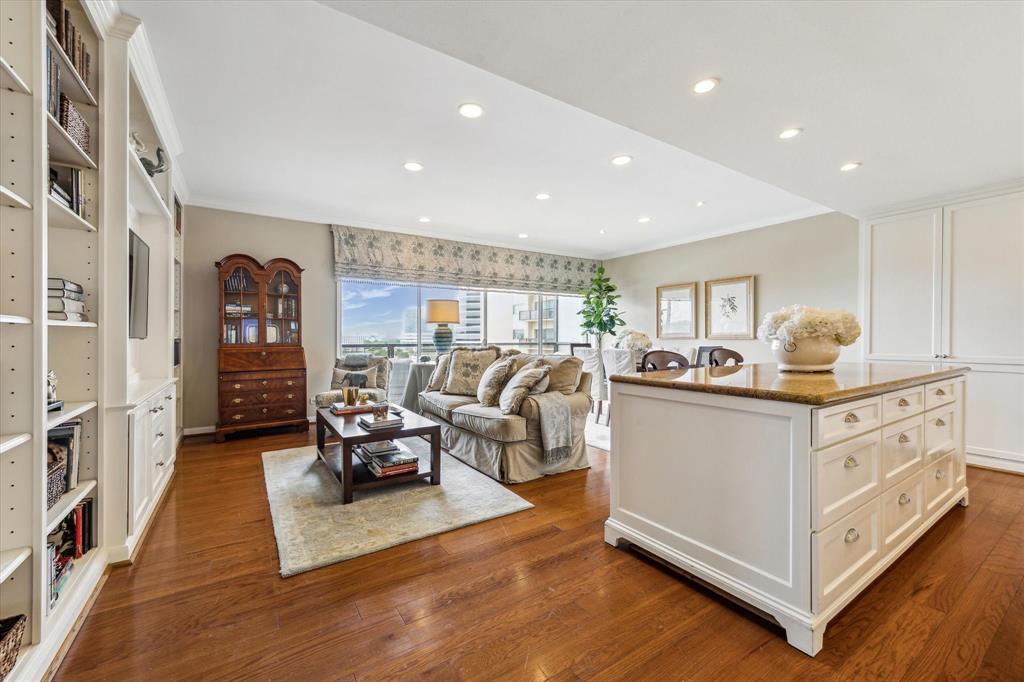
In the heart of Houston, our new construction, boutique mid-rise condo, The Westmore is perfectly situated to embrace the vibrant lifestyle of Upper Kirby, only minutes from River Oaks, The Galleria, Downtown & The Med center. This residence offers a west & south terrace w/over 600 square feet outdoor space, a thoughtful floor plan, & upscale finishes. Every residence at The Westmore boasts soaring ceilings & expansive windows creating an environment of understated luxury. Refrigerator, washer & dryer plus beverage cooler included in appliance package. With a low monthly rate, enjoy amenities from a 24-hour concierge, modern fitness room, social room for entertaining, & a residents' terrace complete w/ firepit & grill. Additional perks include a private, same floor storage closet + 2 reserved garage parking spaces. Experience the epitome of sophisticated living--schedule a private tour of our model homes today & embrace the convenience & elegance of condominium living at The Westmore.
Property Features
Location Information
County
Harris
Longitude
-95.416229
LegalSubdivision
Upper Kirby
Geo Market Area
Upper Kirby
MLS Area
16
Subdivision
Upper Kirby
Latitude
29.736155
Directions
North on Kirby from I-59, east on W Main
Interior Features
Total Rooms
9
Primary Bathroom Description
Half Bath, Primary Bath: Double Sinks, Primary Bath: Separate Shower, Primary Bath: Soaking Tub, Secondary Bath(s): Shower Only
Room Descriptions
11x10 Bedroom, 12x8 Dining Room, 14x13 Kitchen, 16x11 Living Room, 16x13 Primary Bedroom, 16x9 Primary Bath, 4 x 4 Bath, 6 x 3 Utility, 9 x 6 Bath
1/2 Baths
1
Bedroom Description
En-Suite Bath
Has Fireplace
No
Exterior Features
Is New Construction
Yes
Has a Pool
No
Exterior
Balcony/Terrace, Exercise Room, Party Room, Trash Chute
Lot Size in Acres
0
Siding
Concrete, Glass, Steel
Lot Size in Sq. Ft.
0
Has Garage
No
Is One Story
No
School
School District
Houston
Middle School
LANIER MIDDLE SCHOOL
Elementary School
POE ELEMENTARY SCHOOL
High School
LAMAR HIGH SCHOOL (HOUSTON)
Additional Information
Finance Available
Cash Sale, Conventional
Status
Active
Property Type
CND
Pets
With Restrictions
Property SubType
Mid/Hi-Rise Condo
Building Name
WESTMORE
Year Built
2023
Similar Listings
Mortgage Calculator
$3,711
per month
30 Year Fixed. 3.52% Interest Rate.
Principal + Interest
$2,864
Monthly Tax
$662
Monthly Insurance
$185
yrs
%
$
$
Based on a fully amortized fixed rate loan. Ask your agent for the tax rates in your area. Insurance estimate is based on an average cost, your final premium cost will be determined by the type of coverage you select. This program only provides an estimate.
Schools
Walk Score
Real Estate IDX Powered by iHomefinder