
23229 BISON CANYON, SAN ANTONIO, TX 78261
Homes for sale in San Antonio.
Homes for sale in 78261.
23229 Bison Canyon
San Antonio, TX 78261
List Price$629,000



Listing #1872804
4
Bedrooms
3 full, 1 partial
Bathrooms
3,184
Square Feet
House
Type
About This Property
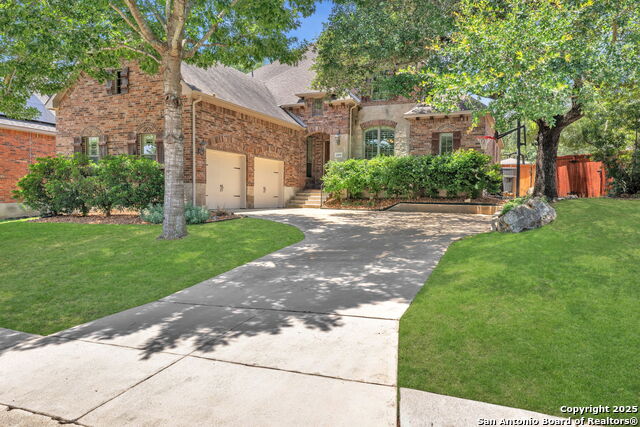
OPEN HOUSE ** FRIDAY June 6 4-6:30 / SAT June 7, 1-3PM / SUN June 8th, 1-3PM ** Welcome to an exceptional home, meticulously updated and ready for its new owners! This residence offers a wealth of recent enhancements designed for comfort and style. As you pull up to this home, you will immediately appreciate the mature and established trees that provide a true "WOW factor." As you step inside, you'll be met with an impressively and extensively high ceilings. The inviting living room features a cozy gas fireplace, convenient built-in shelving, and stunning extra-large, floor-to-ceiling windows adorned with elegant custom plantation shutters. The chef's delight kitchen, seamlessly connected by an archway, offers gas cooking, an island, abundant cabinetry, new Quartz countertops, a new stovetop, and a stylish backsplash, all complemented by an extra-large gorgeous window over the kitchen sink and more floor-to-ceiling windows that flood the space with natural light. The kitchen also includes a breakfast area and there is a separate formal dining room for special occasions. The spacious primary suite is conveniently located downstairs, offering a luxurious retreat. Its full master bath has undergone a complete remodel, including a Mr. Steamer Shower Steamer with custom glass walls installed specifically to keep the steam in, and a stunning free-standing soaking tub for ultimate relaxation. The master closet has been fully remodeled by Closets by Design, providing sophisticated organization. The hall half bath has also been tastefully remodeled with designer wallpaper. Hardwood floors flow seamlessly throughout the entire downstairs, enhancing the home's cohesive design. Custom plantation shutters are found throughout the entire home. As you walk upstairs, you are greeted with a second living area/common area, followed by the secondary bedrooms and a practical Jack and Jill bathroom. Step outside to an entertainer's dream: a hot tub with a pergola, an extensive backyard deck with another pergola, and a brand new fence (less than a year old) for ultimate privacy. The home has fresh interior paint throughout, including newly painted back and garage doors. Maintain a lush landscape effortlessly with the Rachio Irrigation System and enjoy the added privacy of backyard red tips. A new in-ground basketball goal on the front driveway completes this incredible outdoor space. The front yard is graced with amazing established trees that provide a cozy ambiance. Additionally, both water heaters have been replaced (one approx. 1 year ago, the other approx. 2 years ago), and a Kinetico Water Softener and Reverse Osmosis Water System were installed approximately 1 year ago, ensuring pristine water throughout. This home truly offers a blend of luxury, efficiency, and thoughtful design! Enjoy amazing amenities, including a lazy river, and benefit from being in the highly-rated NEISD school district. You'll also find shopping and restaurants nearby, with easy access to TPC Parkway and HWY 281.
Listing Courtesy of Janell Peterson, White Label Realty (210) 264-9797
Open House
Friday, Jun 6
4:00 PM - 6:30 PM
Saturday, Jun 7
1:00 PM - 3:00 PM
Sunday, Jun 8
1:00 PM - 3:00 PM
Property Features
Location Information
County
Bexar
MLS Area
1804
Neighborhood Amenities
Controlled Access, Pool, Tennis, Clubhouse, Park/Playg
Subdivision
CIBOLO CANYONS
Interior Features
Room Dimensions
Dining: 12x12, Living: 17x15, Kitchen: 12x18, MasterBR: 18x15, BR2: 13x13, BR3: 13x13, BR4: 13x11
Has Family Room
Yes
Interior
Two Living Area, Separate Dining Room, Island Kitchen, Study/Library, Utility Room Inside, High Ceilings, Open Floor Plan, Laundry Main Level, Walk in Closets
Fireplace Description
One, Living Room
Master Bedroom Description
DownStairs, Walk-In Closet, Ceiling Fan, Full Bath
Heating
Central
Master Bathroom Description
Tub/Shower Separate, Double Vanity
Heating Fuel
Natural Gas
1/2 Baths
1
Cooling
Two Central
Has Dining Room
Yes
Floors
Carpeting, Ceramic Tile, Wood
Exterior Features
Style
Two Story, Texas Hill Country
Water / Sewer
Water System
Construction
Pre-Owned
Parking Description
Two Car Garage, Attached, Side Entry, Oversized
Exterior
Covered Patio, Privacy Fence, Sprinkler System, Has Gutters, Mature Trees
Has Garage
Yes
Manufacturer
HIGHLAND
Garage Spaces
2
Foundation
Slab
Pool/Spa Description
None
Roof
Composition
Lot Size
0.21
School
School District
North East I.S.D.
Jr. High School
Tex Hill
Elementary School
Cibolo Green
High School
Johnson
Additional Information
Proposed Terms
Conventional, FHA, VA, Cash
Status
New
Property Type
SFR
Is Short Sale
No
Property SubType
Single Family Detached
HOA Fee
$765
Year Built
2008
HOA Frequency
Semi-Annually
Similar Listings


Mortgage Calculator
$2,936
per month
30 Year Fixed. 3.52% Interest Rate.
Principal + Interest
$2,266
Monthly Tax
$524
Monthly Insurance
$146
yrs
%
$
$
Based on a fully amortized fixed rate loan. Ask your agent for the tax rates in your area. Insurance estimate is based on an average cost, your final premium cost will be determined by the type of coverage you select. This program only provides an estimate.
Schools
Walk Score
Real Estate IDX Powered by iHomefinder