
232 STEEPLEBROOK, SPRING BRANCH, TX 78070
Homes for sale in Spring Branch.
Homes for sale in 78070.
List Price$1,000,000
232 Steeplebrook
Spring Branch, TX 78070



Listing #1997946
6
Bedrooms
4 full, 1 partial
Bathrooms
4,127
Square Feet
House
Type
About This Property
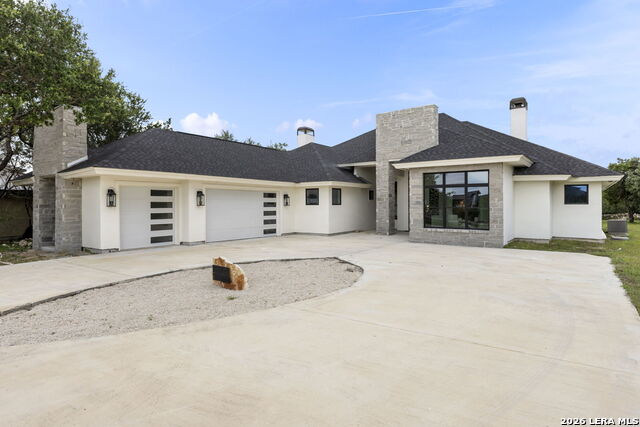
Tucked behind the gates of River Crossing, 232 Steeplebrook is a fully reimagined SIX bedroom home set on just over an acre of Texas Hill Country privacy. A walnut pivot door opens beneath a deep, oak-shaded porch into a soaring foyer - the first sign that this home was renovated without compromise. Exposed wood beam ceilings and a repeating motif of sculptural circular chandeliers carry through the main living areas, where oversized windows frame the wooded lot beyond. The kitchen is a study in two-tone design - walnut lower cabinetry, black open shelving, and a waterfall island built for gathering - and just beyond it, a full butler's pantry with its own waterfall island, brass hardware, and open shelving quietly does the heavy lifting for entertaining. The primary suite occupies its own wing: a tray ceiling, a floor-to-ceiling stone fireplace, and a custom dual walk-in closet built for two. Five additional bedrooms are spread thoughtfully across both levels, including a hidden staircase that leads to an upper-floor wing with a home theater, an additional 2 bedrooms and bath, vaulted ceilings, and skylights. Outside, a covered living space with wood-clad ceiling extends the home onto a private, tree-lined acre - no pool yet, but plenty of room to add one. A 3-car garage and circular driveway complete the exterior. Golf course, community pool, clubhouse, and walking trails come with the gate. Comal ISD, top-rated schools, and Hill Country quiet, minutes from everything Spring Branch and New Braunfels have to offer.
Listing Courtesy of Alyssa Marquez, LPT Realty, LLC (726) 260-6770
Property Features
Location Information
County
Comal
MLS Area
2613
Neighborhood Amenities
Waterfront Access, Pool, Golf Course, Clubhouse
Subdivision
RIVER CROSSING
Interior Features
Room Dimensions
Living: 27x23, Kitchen: 16x27, MasterBR: 14x22, BR2: 12x11, BR3: 14x11, BR4: 22x10
Has Family Room
Yes
Interior
Two Living Area, Separate Dining Room, Eat-In Kitchen, Island Kitchen, Breakfast Bar, Walk-In Pantry, Study/Library, Game Room, Media Room
Fireplace Description
Not Applicable
Master Bedroom Description
DownStairs, Dual Primaries, Walk-In Closet, Multi-Closets, Full Bath
Heating
Central
Master Bathroom Description
Tub/Shower Combo, Double Vanity, Garden Tub
Heating Fuel
Electric, Natural Gas
1/2 Baths
1
Cooling
Two Central
Has Dining Room
Yes
Floors
Carpeting, Ceramic Tile
Exterior Features
Style
One Story, Split Level
Parking Description
Three Car Garage
Construction
Pre-Owned
Has Garage
Yes
Manufacturer
unknown
Garage Spaces
3
Foundation
Slab
Pool/Spa Description
None
Roof
Composition
Lot Size
1.03
Water / Sewer
City
Is One Story
Yes
School
School District
Comal
Jr. High School
Bill Brown
Elementary School
Arlon Seay
High School
Smithson Valley
Additional Information
Proposed Terms
Conventional, VA, Cash, Investors OK, Other
Status
New
Property Type
SFR
HOA Fee
$300
Property SubType
Single Family Detached
HOA Frequency
Annually
Year Built
2004
Has a Game Room
Yes
Similar Listings



Mortgage Calculator
$4,669
per month
30 Year Fixed. 3.52% Interest Rate.
Principal + Interest
$3,603
Monthly Tax
$833
Monthly Insurance
$233
yrs
%
$
$
Based on a fully amortized fixed rate loan. Ask your agent for the tax rates in your area. Insurance estimate is based on an average cost, your final premium cost will be determined by the type of coverage you select. This program only provides an estimate.
Schools
Walk Score

© 2026 LERA MLS. All rights reserved.
© 2026 LERA MLS. All rights reserved.
The data relating to real estate on this website comes in part from the Internet Data Exchange (IDX) Program of the LERA MLS. IDX information is provided exclusively for consumers' personal non-commercial use and may not be used for any purpose other than to identify prospective properties consumers may be interested in purchasing. All Information Is Deemed Reliable But Is Not Guaranteed Accurate.
LERA MLS data last updated at July 6, 2026, 8:47 PM CT
Real Estate IDX Powered by iHomefinder