
232 ALBARELLA, CIBOLO, TX 78108
Homes for sale in Cibolo.
Homes for sale in 78108.
List Price$440,000
232 Albarella
Cibolo, TX 78108
Listing #1992435
4
Bedrooms
2 full, 1 partial
Bathrooms
3,147
Square Feet
House
Type
About This Property
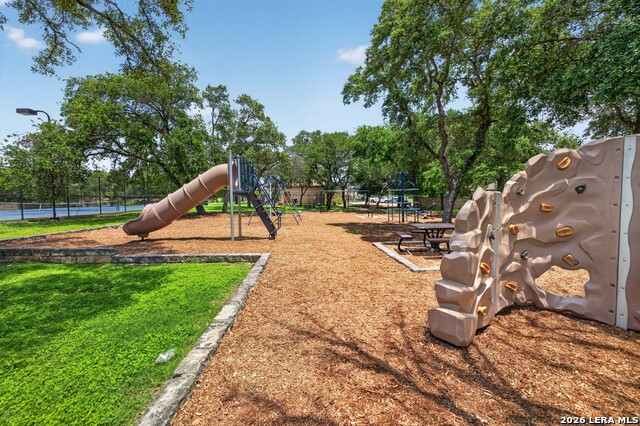
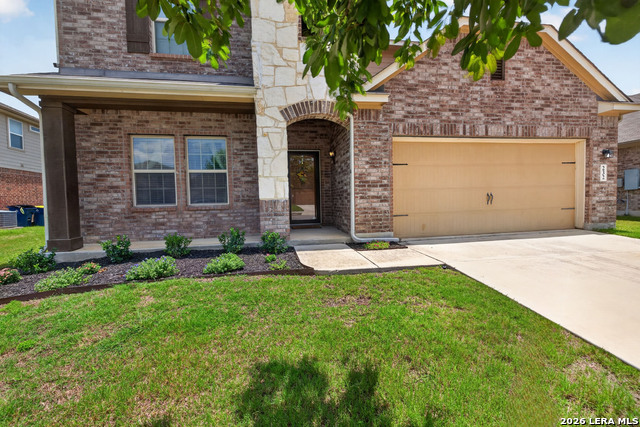
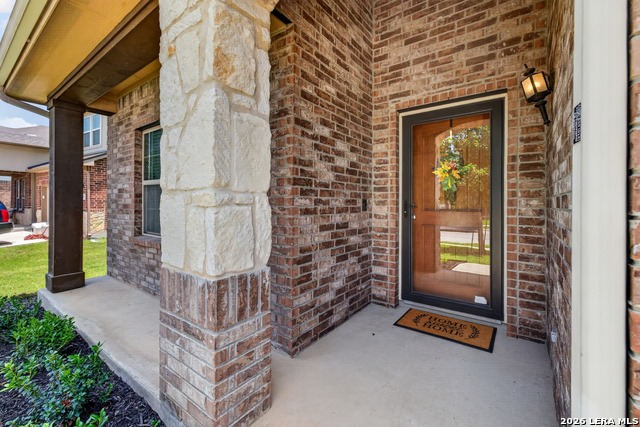
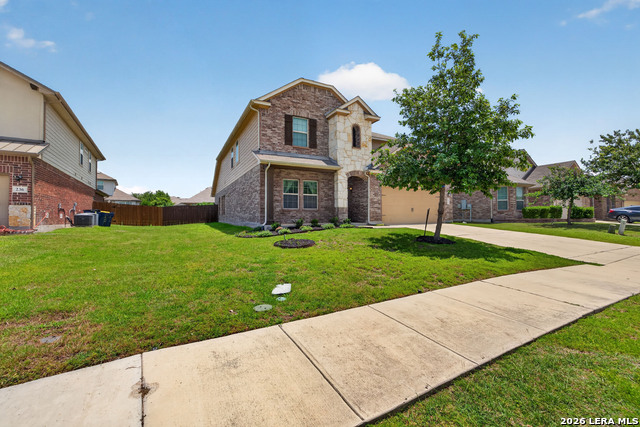
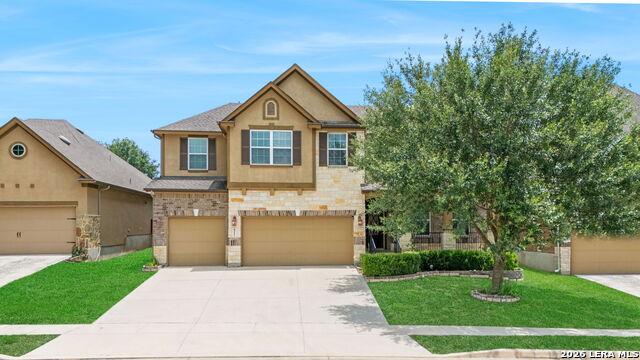
Step into a home that truly shines from the moment you cross the threshold. This immaculate residence offers an incredible amount of space, meticulously maintained and ready for you to move right in. With four spacious bedrooms and a layout designed for maximum versatility, there is a spot for everyone and everything. What sets this home apart is the sheer number of dedicated spaces. You'll find a private home office for those focused work-from-home days, PLUS a separate, oversized bonus room that's just waiting to become your dream media room or recreation hub. On the main level, yet another flex room offers even more possibilities-whether you've always wanted a formal dining area for hosting holiday spreads or an extra lounge for cozy movie nights. The heart of the home flows seamlessly, but the real "wow" factor might be the outdoor setup. There is quite possibly the cutest covered deck you've ever seen, practically begging for slow mornings with a cup of coffee or winding down the day with a cold cocktail in hand. Beyond the front door, the community is packed with amenities to keep life active and fun, including a pool, playgrounds, and courts for tennis and basketball. Plus, with quick access to I-35, your commute just got a whole lot easier. Finding this much square footage in such pristine condition at this price point is a rare win for the neighborhood. Come see for yourself why this one feels so special!
Listing Courtesy of Brittany Simpson, Compass RE Texas, LLC. (830) 708-1466
Property Features
Location Information
County
Guadalupe
MLS Area
2705
Neighborhood Amenities
Pool, Tennis, Clubhouse, Park/Playground
Subdivision
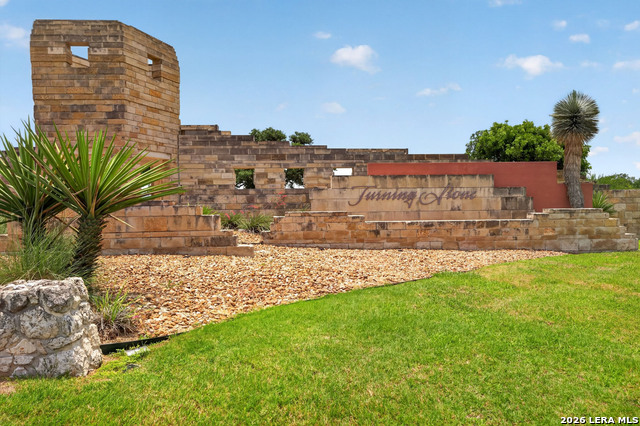
TURNING STONE
Interior Features
Room Dimensions
Living: 20x27, Kitchen: 20x10, MasterBR: 16x20, BR2: 12x14, BR3: 12x14, BR4: 12x14
Has Family Room
Yes
Interior
Two Living Area, Liv/Din Combo, Separate Dining Room, Two Eating Areas, Island Kitchen, Breakfast Bar, Study/Library, High Ceilings, Open Floor Plan, Laundry Main Level, Laundry Lower Level, Laundry Room, Walk in Closets
Fireplace Description
Two
Master Bedroom Description
Split, DownStairs, Walk-In Closet
Heating
Central, Heat Pump
Master Bathroom Description
Tub/Shower Separate, Double Vanity, Garden Tub
Heating Fuel
Electric
1/2 Baths
1
Cooling
Two Central
Has Dining Room
Yes
Floors
Carpeting, Ceramic Tile
Exterior Features
Style
Two Story
Water / Sewer
Sewer System, City
Construction
Pre-Owned
Parking Description
Two Car Garage
Exterior
Patio Slab, Privacy Fence
Has Garage
Yes
Manufacturer
Unknown
Garage Spaces
2
Foundation
Slab
Pool/Spa Description
None
Roof
Composition
Lot Size
0.205
School
School District
Schertz-Cibolo-Universal City ISD
Jr. High School
Dobie J. Frank
Elementary School
CIBOLO VALLEY
High School
Steele
Additional Information
Proposed Terms
Conventional, FHA, VA, Cash
Status
New
Property Type
SFR
HOA Fee
$260
Property SubType
Single Family Detached
HOA Frequency
Semi-Annually
Year Built
2015
Similar Listings


Mortgage Calculator
$2,053
per month
30 Year Fixed. 3.52% Interest Rate.
Principal + Interest
$1,585
Monthly Tax
$366
Monthly Insurance
$102
yrs
%
$
$
Based on a fully amortized fixed rate loan. Ask your agent for the tax rates in your area. Insurance estimate is based on an average cost, your final premium cost will be determined by the type of coverage you select. This program only provides an estimate.
Schools
Walk Score

© 2026 LERA MLS. All rights reserved.
© 2026 LERA MLS. All rights reserved.
The data relating to real estate on this website comes in part from the Internet Data Exchange (IDX) Program of the LERA MLS. IDX information is provided exclusively for consumers' personal non-commercial use and may not be used for any purpose other than to identify prospective properties consumers may be interested in purchasing. All Information Is Deemed Reliable But Is Not Guaranteed Accurate.
LERA MLS data last updated at June 23, 2026, 1:48 PM CT
Real Estate IDX Powered by iHomefinder