
2319 PINK PEARL DRIVE, SAN ANTONIO, TX 78224
Homes for sale in San Antonio.
Homes for sale in 78224.
2319 Pink Pearl Drive
San Antonio, TX 78224
List Price$355,201



Listing #1878295
5
Bedrooms
2 full, 1 partial
Bathrooms
2,416
Square Feet
House
Type
About This Property
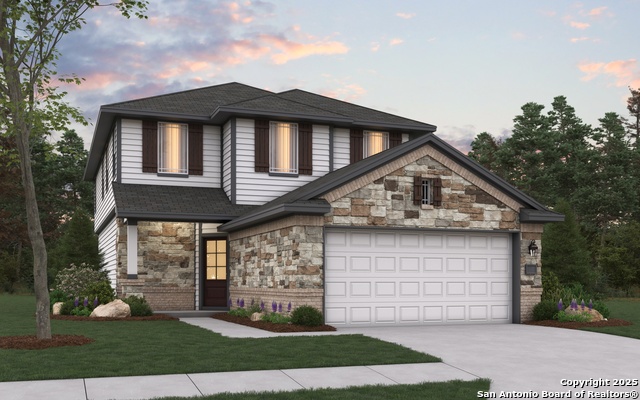
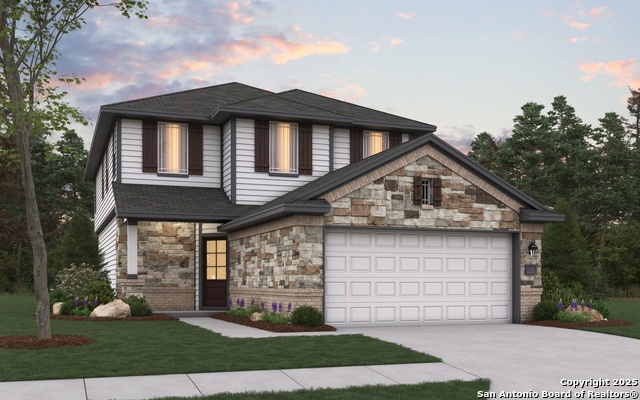
The Mansfield floorplan, designed with 2,416 square feet of space, offers a unique blend of comfort and style, perfect for modern living. This home features an inviting entrance that seamlessly connects to the spacious family room and kitchen for memorable gatherings. With five bedrooms, including an owner's suite with a walk-in closet and a luxurious bath, privacy and comfort are paramount. Additional highlights include a versatile study, a spacious laundry room, and a covered patio, perfect for outdoor enjoyment. The Mansfield is a testament to quality craftsmanship, blending functionality with elegance to create a space that feels like home. Photos are representative.
Listing Courtesy of Daniel Signorelli, The Signorelli Company (210) 941-3580
Open House
Saturday, Sep 20
12:00 PM - 4:00 PM
Please meet sales counselor at model home: 10318 Gala Junction, SATX 78224.
Sunday, Sep 21
1:00 PM - 4:00 PM
Please meet sales counselor at model home: 10318 Gala Junction, SATX 78224.
Property Features
Location Information
County
Bexar
MLS Area
2200
Neighborhood Amenities
Pool, Park/Playground
Subdivision
APPLEWHITE MEADOWS
Interior Features
Room Dimensions
Dining: 10x8, Kitchen: 15x11, Family: 17x16, MasterBR: 14x12, BR2: 12x11, BR3: 12x11, BR4: 10x10
Fireplace Description
Not Applicable
Interior
One Living Area, Liv/Din Combo, Walk-In Pantry, Study/Library, Loft, Open Floor Plan, Cable TV Available, Laundry Main Level, Walk in Closets
Heating
Central
Master Bedroom Description
DownStairs, Walk-In Closet, Ceiling Fan
Heating Fuel
Electric
Master Bathroom Description
Tub/Shower Combo
Cooling
One Central
1/2 Baths
1
Floors
Carpeting, Vinyl
Has Dining Room
Yes
Accessibility
Level Lot, Level Drive, No Stairs, First Floor Bath, F
Has Family Room
Yes
Exterior Features
Style
Two Story
Water / Sewer
Water System, City
Is New Construction
Yes
Parking Description
Two Car Garage
Construction
New
Has Garage
Yes
Exterior
Covered Patio
Garage Spaces
2
Manufacturer
First America Homes
Pool/Spa Description
None
Foundation
Slab
Lot Size
0.125
Roof
Composition
Lot Description
1/2-1 Acre
School
School District
Southwest I.S.D.
Jr. High School
RESNIK
Elementary School
Spicewood Park
High School
Southwest
Additional Information
Proposed Terms
Conventional, FHA, VA, TX Vet, Cash, Investors OK
Status
Active
Property Type
SFR
HOA Fee
$450
Property SubType
Single Family Detached
HOA Frequency
Annually
Year Built
2025
Miscellaneous
Builder 10-Year Warranty
Similar Listings



Mortgage Calculator
$1,657
per month
30 Year Fixed. 3.52% Interest Rate.
Principal + Interest
$1,279
Monthly Tax
$296
Monthly Insurance
$82
yrs
%
$
$
Based on a fully amortized fixed rate loan. Ask your agent for the tax rates in your area. Insurance estimate is based on an average cost, your final premium cost will be determined by the type of coverage you select. This program only provides an estimate.
Schools
Walk Score
Real Estate IDX Powered by iHomefinder