
23166 TRANQUIL SPRINGS LANE, KATY, TX 77494
Homes for sale in Katy.
Homes for sale in 77494.
23166 Tranquil Springs Lane
Katy, TX 77494
List Price$2,850Rental
Listing #58791548
4
Bedrooms
2 full, 1 partial
Bathrooms
2,542
Square Feet
Rental
Type
About This Property
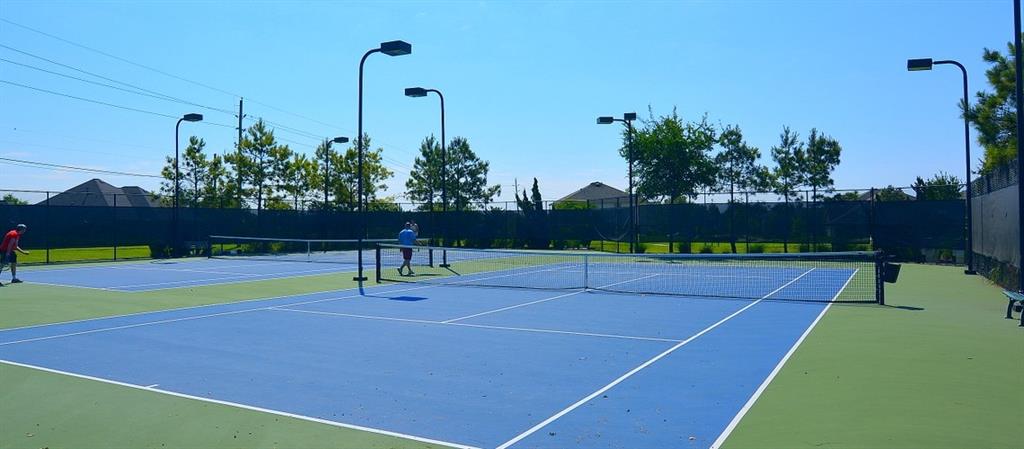
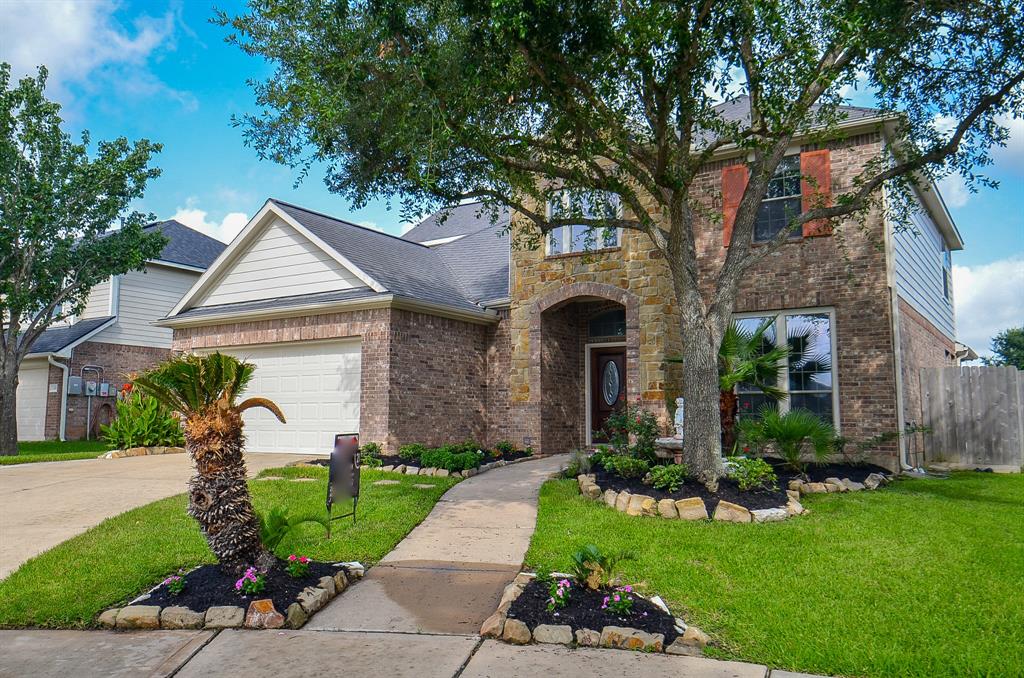
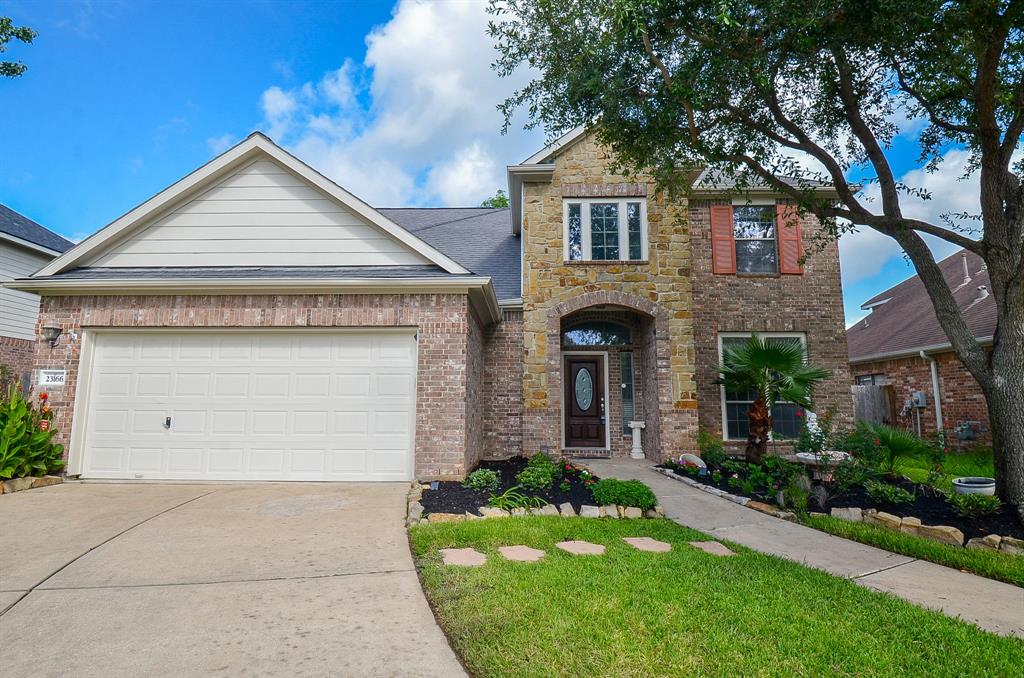
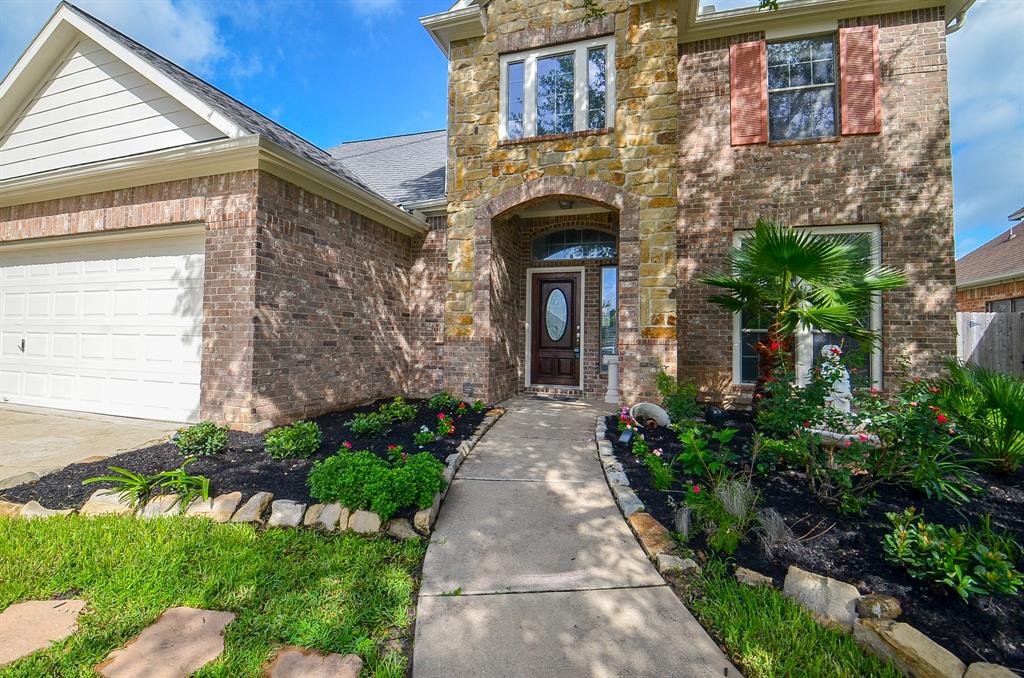
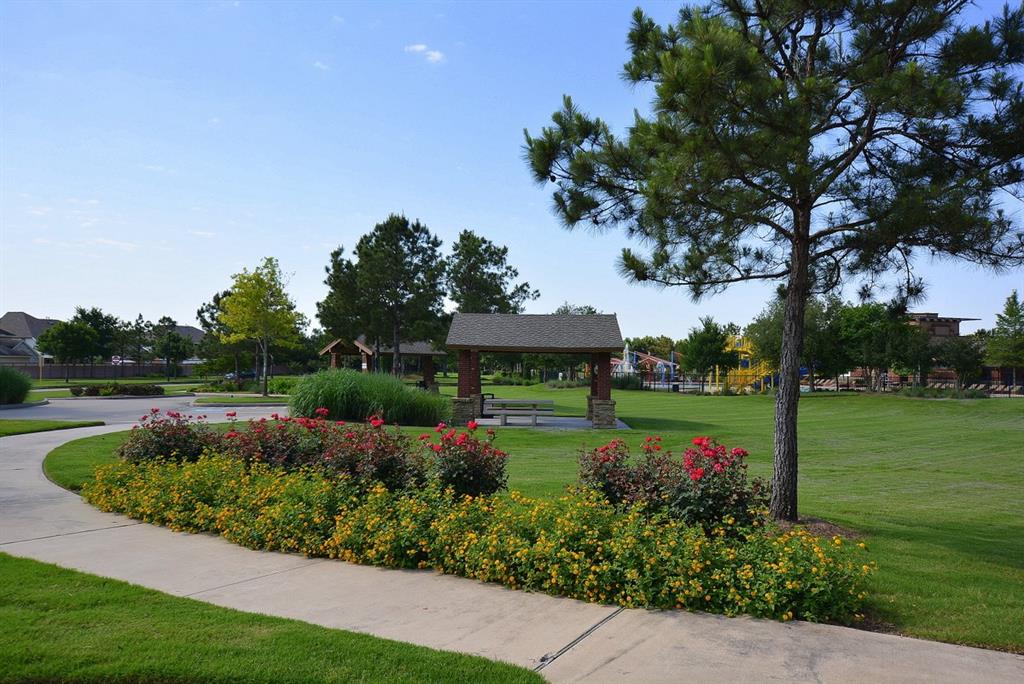
Beautiful 4-bedroom, 2.5-bathroom Darling home nestled in the highly sought-after master-planned community of Seven Meadows, known for its great shopping and top-tier amenities. Conveniently located just minutes from LaCenterra, Whole Foods, grocery stores, medical clinics, gyms, Grand Parkway 99, Westpark Tollway (1093), and I-10. Situated in a quiet cul-de-sac surrounded by lush greenery, this home is just a short walk to the community park and pool. Designed with comfort and style in mind, the home features an open-concept layout, granite countertops, engineered wood floors and tile entryway. Landlord recent upgrades include new paint, new SS appliances, new floors downstairs, new lights all around, new vanities, new toilets, new hardware and landscapping. Additional highlights include LED daylight lighting throughout, rounded corners, a spacious game room with custom built-ins, a water softener included refrigerator, washer, and dryer.
Property Features
Location Information
County
Fort Bend
Geo Market Area
Katy - Southwest
LegalSubdivision
SEVEN MEADOWS
Subdivision
Seven Meadows Sec 10
MLS Area
36
Directions
From Grand Parkway south turn west on Fry Rd turn, Left on Seven Meaadows Parkway, Left on Marble Springs and right on Tranquil Springs end of the cul de sac home on the right.
Latitude
29.709646
Master Planned Community
Seven Meadows
Longitude
-95.776849
Interior Features
Primary Bedroom on Main
Yes
Primary Bathroom Description
Primary Bath: Double Sinks, Primary Bath: Separate Shower
Total Rooms
10
1/2 Baths
1
Room Descriptions
11X11 Bedroom, 12X11 Bedroom, 12X12 Dining Room, 13X12 Bedroom, 13X9 Primary Bath, 16X12 Kitchen, 16X14 Primary Bedroom, 18X16 Living Room, 21X16 Game Room, 9X5 Utility
Has Fireplace
Yes
Bedroom Description
Primary Bed - 1st Floor
Fireplace Description
Gas Connections
Exterior Features
Style
Traditional
Has a Pool
No
Stories
2
Acre Range
0 Up To 1/4 Acre
Is New Construction
No
Lot Description
Cul-De-Sac
Exterior
Back Yard, Back Yard Fenced, Patio/Deck, Sprinkler System, Subdivision Tennis Court
Lot Size in Acres
0.167
Parking Description
Attached Garage
Lot Size in Sq. Ft.
7,257
Has Garage
Yes
Lot Dimensions
110X66
Garage Spaces
2
Is One Story
No
School
School District
Katy
Middle School
BECKENDORFF JUNIOR HIGH SCHOOL
Elementary School
HOLLAND ELEMENTARY SCHOOL (KATY)
High School
SEVEN LAKES HIGH SCHOOL
Additional Information
Property Type
RNT
Pets
Case By Case Basis
Property SubType
Rental
Security Deposit
2850
Year Built
2006
Lease Terms
Long Term, One Year
Status
Active
Similar Listings
Mortgage Calculator
$12
per month
30 Year Fixed. 3.52% Interest Rate.
Principal + Interest
$10
Monthly Tax
$2
Monthly Insurance
$0
yrs
%
$
$
Based on a fully amortized fixed rate loan. Ask your agent for the tax rates in your area. Insurance estimate is based on an average cost, your final premium cost will be determined by the type of coverage you select. This program only provides an estimate.
Schools
Walk Score
Real Estate IDX Powered by iHomefinder