
2316 NEWOAK PARK, SAN ANTONIO, TX 78230
Homes for sale in San Antonio.
Homes for sale in 78230.
List Price$400,000
2316 Newoak Park
San Antonio, TX 78230


Listing #2004653
About This Property
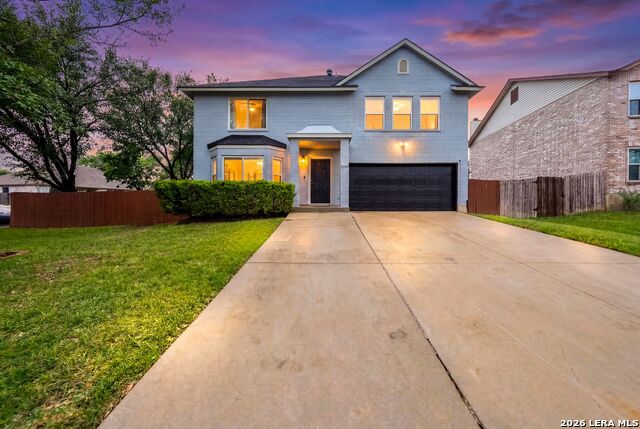
OPEN HOUSE SAT AUG 1ST 1-3PM. TURNKEY! Fully updated two-story on a .20-acre lot backing to green space with no rear neighbors & on a street that ends in walking trails. The kitchen was rebuilt with cabinetry to the ceiling, granite counters, a linear glass mosaic backsplash, deep single-basin sink & brushed brass hardware. New kitchen flooring carries a lifetime warranty. New smart appliances link & control by app; all convey, including the wine fridge. Built-in buffet w/ stone counter in the breakfast room. Spacious open living/dining area down plus a redesigned powder bath. All four bedrooms up, each with a walk-in closet. Oversized primary suite w/ remodeled bath: two vanities, seated makeup station, shower tiled floor to ceiling. Hall bath w/ tub-shower combo, tiled to ceiling. Utility room w/ granite folding counter & new laundry. Water softener conveys. Underground electric, gutters, wired for alarm. Mature oaks w/ app-controlled lighting. Northside ISD. Minutes to Huebner Oaks, La Cantera & Medical Center.
Listing Courtesy of Tiffany Stevens, Real Broker, LLC (210) 405-6645
Property Features
Location Information
County
Bexar
MLS Area
0500
Neighborhood Amenities
Park/Playground, Jogging Trails, Bike Trails
Subdivision
HUNTINGTON PLACE
Interior Features
Room Dimensions
Dining: 12x9, Living: 21x20, Kitchen: 14x9, MasterBR: 16x17, BR2: 9x8, BR3: 11x11, BR4: 13x9
Has Family Room
Yes
Interior
One Living Area, Separate Dining Room, Eat-In Kitchen, Two Eating Areas, Walk-In Pantry, Utility Room Inside, All Bedrooms Upstairs, Open Floor Plan, Cable TV Available, High Speed Internet, Laundry Main Level, Laundry Room, Walk in Closets
Fireplace Description
Not Applicable
Master Bedroom Description
Upstairs, Walk-In Closet, Ceiling Fan, Full Bath
Heating
Central
Master Bathroom Description
Shower Only, Double Vanity
Heating Fuel
Electric
1/2 Baths
1
Cooling
One Central
Has Dining Room
Yes
Floors
Carpeting, Ceramic Tile, Laminate
Exterior Features
Style
Two Story
Water Supplier
SAWS
Construction
Pre-Owned
Electric Supplier
CPS
Exterior
Privacy Fence, Wrought Iron Fence, Has Gutters, Special Yard Lighting, Mature Trees
Parking Description
Two Car Garage
Manufacturer
Unkinown
Has Garage
Yes
Foundation
Slab
Garage Spaces
2
Roof
Composition
Pool/Spa Description
None
Water / Sewer
City
Lot Size
0.209
Sewer Supplier
SAWS
Lot Description
Mature Trees (ext feat)
School
School District
Northside
Jr. High School
Hobby William P.
Elementary School
Locke Hill
High School
Clark
Additional Information
Proposed Terms
Conventional, FHA, VA, Cash
Status
New
Property Type
SFR
Is Short Sale
No
Property SubType
Single Family Detached
HOA Fee
$240
Year Built
1995
HOA Frequency
Annually
Similar Listings
- Active
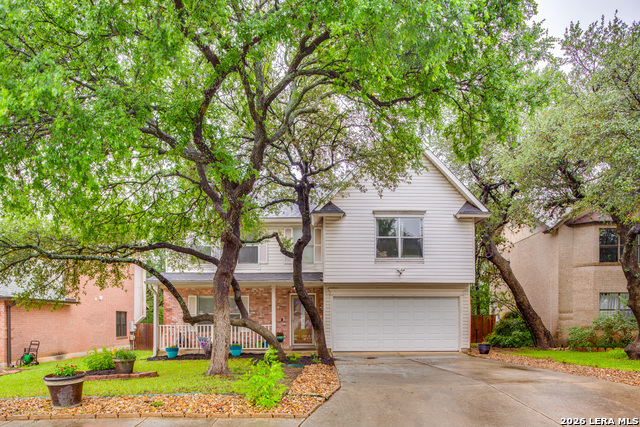
$439,000
5 Beds
3 Baths
2,739 SqFt.
3500 Lakefield
San Antonio, TX 78230
#1897156
House

Listing Courtesy of John Blig, John Blig Real Estate Broker [email protected]

Mortgage Calculator
$1,867
per month
30 Year Fixed. 3.52% Interest Rate.
Principal + Interest
$1,441
Monthly Tax
$333
Monthly Insurance
$93
yrs
%
$
$
Based on a fully amortized fixed rate loan. Ask your agent for the tax rates in your area. Insurance estimate is based on an average cost, your final premium cost will be determined by the type of coverage you select. This program only provides an estimate.
Schools
Walk Score
© 2026 LERA MLS. All rights reserved.
© 2026 LERA MLS. All rights reserved.
The data relating to real estate on this website comes in part from the Internet Data Exchange (IDX) Program of the LERA MLS. IDX information is provided exclusively for consumers' personal non-commercial use and may not be used for any purpose other than to identify prospective properties consumers may be interested in purchasing. All Information Is Deemed Reliable But Is Not Guaranteed Accurate.
LERA MLS data last updated at August 3, 2026, 2:01 PM CT
Real Estate IDX Powered by iHomefinder