
2315 PROGRESS DRIVE, BRENHAM, TX 77833
Homes for sale in Brenham.
Homes for sale in 77833.
2315 Progress Drive
Brenham, TX 77833
List Price$475,000
Listing #45000191
3
Bedrooms
2 full
Bathrooms
1,498
Square Feet
House
Type
About This Property
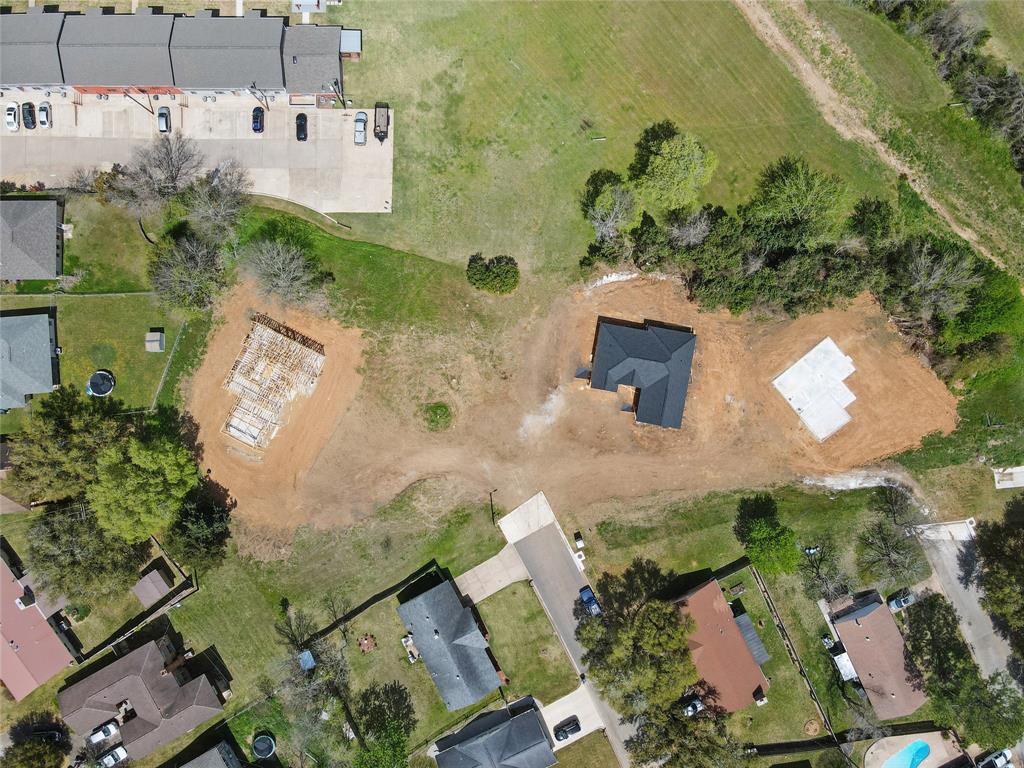



Welcome to 2310 Progress Drive - a New Construction home on almost a full acre in the City Limits! Boasting 10-foot ceilings, a side entry garage, split floorplan and almost a full acre, you'll get the privacy of the country with all the city amenities! Including an open layout with a formal dining room and living room, and a large kitchen with custom cabinets, there is plenty of space to enjoy. Sit on the back porch and watch the sunrise and sunset in your private backyard with no back neighbors! Including a master suite fit for a king and queen, with a soaking tub and walk-in shower, plus a massive walk-in closet! 2310 Progress is sure to impress and won't last long! With acceptable offer and proper notice, buyers may even have a chance to choose some of the finishes for a personal touch. Don't miss out!
Open House
Saturday, Jun 28
10:00 AM - 2:00 PM
Property Features
Location Information
County
Washington
Longitude
-96.393708
MLS Area
58
Subdivision
Ullrich Medve
Latitude
30.146238
Directions
Head toward Brenham on Highway 290.Exit onto FM 577 (also known as Blue Bell Rd) and head north.Turn left onto Industrial Blvd.Continue until you reach Progress Dr and turn right.Follow Progress Dr to 2310, which will be on your left.
Interior Features
Total Rooms
5
Primary Bathroom Description
Primary Bath: Double Sinks, Secondary Bath(s): Tub/Shower Combo
Room Descriptions
10'8" X 11'5" Bedroom, 11'11" X 10' Bedroom, 13'5" X 13'2" Primary Bedroom, 5" X 10'1" Bath, 8'1" X 9'5" Primary Bath
Has Fireplace
Yes
Bedroom Description
All Bedrooms Down, En-Suite Bath, Walk-In Closet
Exterior Features
Style
Contemporary/Modern, Traditional
Garage Spaces
2
Stories
1
Has a Pool
No
Is New Construction
Yes
Acre Range
1/2 Up to 1 Acre
Exterior
Back Yard Fenced, Porch
Lot Description
Subdivision Lot
Siding
Cement Board, Stone
Lot Size in Acres
0.94
Parking Description
Attached Garage
Lot Size in Sq. Ft.
40,947
Has Garage
Yes
Is One Story
Yes
School
School District
Brenham
Middle School
BRENHAM JUNIOR HIGH SCHOOL
Elementary School
BISD DRAW
High School
BRENHAM HIGH SCHOOL
Additional Information
Property Type
SFR
Year Built
2025
Property SubType
Single-Family
Status
Active
Similar Listings
Mortgage Calculator
$2,216
per month
30 Year Fixed. 3.52% Interest Rate.
Principal + Interest
$1,711
Monthly Tax
$395
Monthly Insurance
$110
yrs
%
$
$
Based on a fully amortized fixed rate loan. Ask your agent for the tax rates in your area. Insurance estimate is based on an average cost, your final premium cost will be determined by the type of coverage you select. This program only provides an estimate.
Schools
Walk Score
Real Estate IDX Powered by iHomefinder