
23131 ROYAL TIGER ROAD, SPRING, TX 77373
Homes for sale in Spring.
Homes for sale in 77373.
23131 Royal Tiger Road
Spring, TX 77373
List Price$258,900
Listing #87795144
3
Bedrooms
2 full
Bathrooms
1,732
Square Feet
House
Type
About This Property
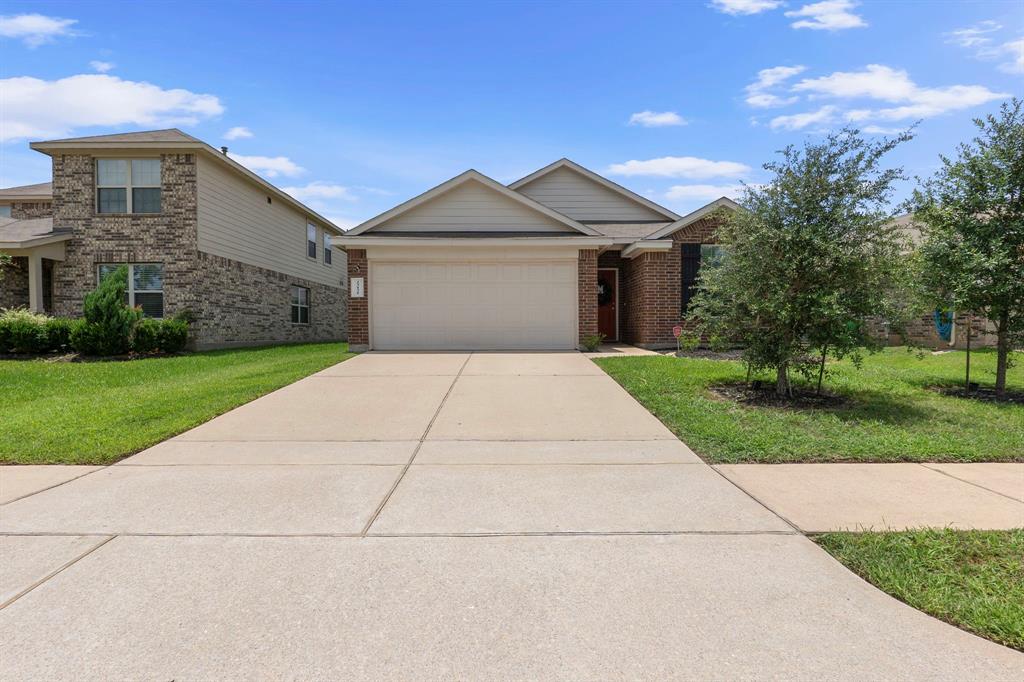
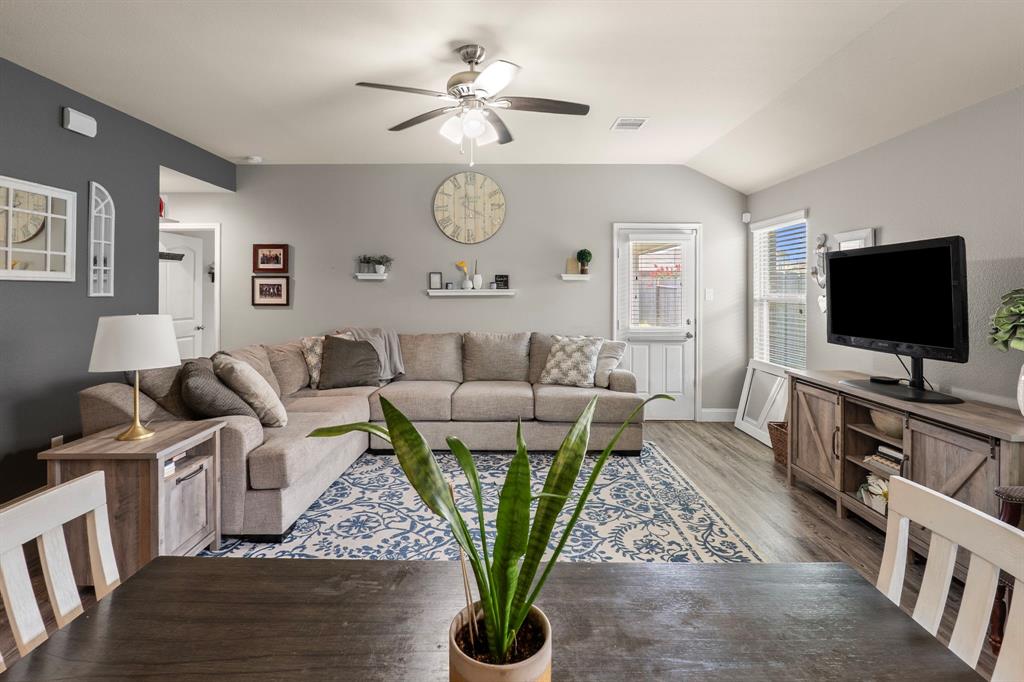
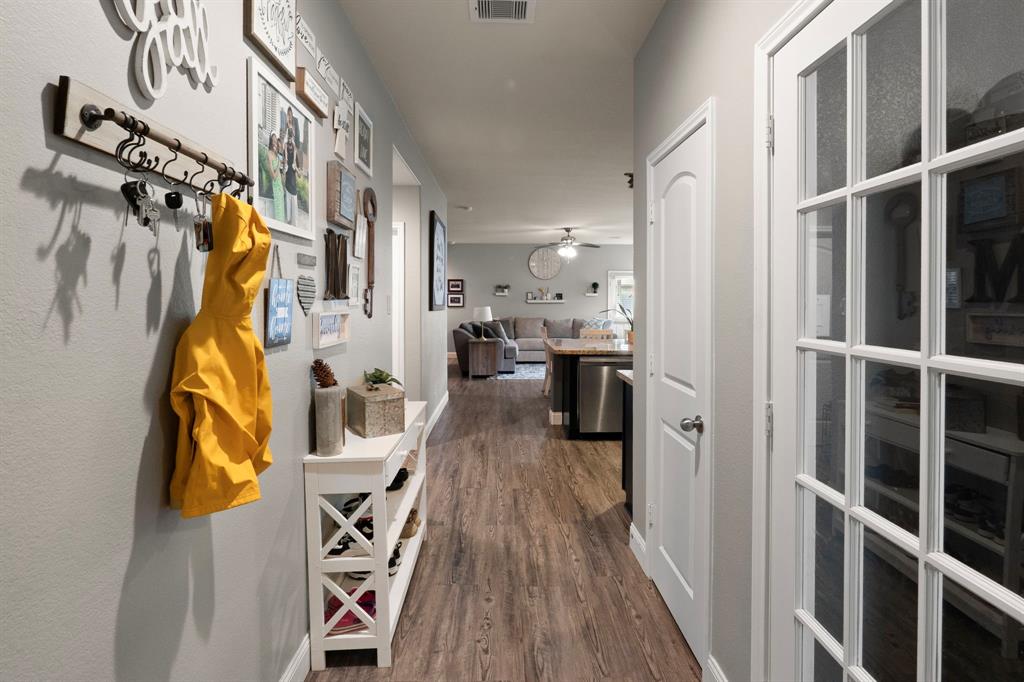
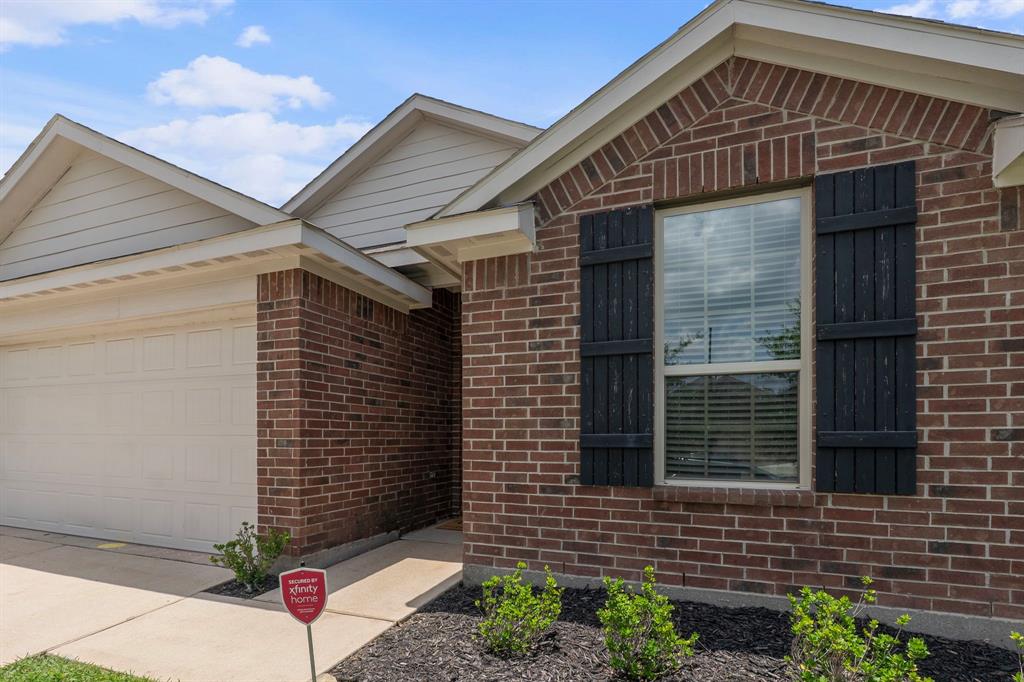

Welcome to this beautifully updated single-story home nestled in the sought-after Breckenridge Forest community. This spacious 3-bedroom, 2-bath home offers over 1,700 square feet of functional living space, including a formal dining area that has been thoughtfully converted into a dedicated home office or study. The open-concept layout features a large kitchen with ample cabinetry, overlooking a bright and inviting family room--ideal for entertaining or everyday living. Modern upgrades include fresh, cool grey paint and no carpet throughout the main living areas, with plush carpeting reserved for the bedrooms. Step outside to your covered patio, perfect for weekend grilling or relaxing evenings, with a backyard large enough for a play set, garden, or future pool. Conveniently located near 45, Hardy Toll Road, Grand Parkway, minutes to The Woodlands, and dining, this well-maintained home combines style, comfort, and space at an unbeatable value! Claim your future home today!
Property Features
Location Information
County
Harris
Geo Market Area
Spring East
MLS Area
12
Subdivision
Breckenridge Forest
Latitude
30.056362
Directions
From downtown Houston: Head north on 45 towards Spring. Exit Cypresswood Drive and head east. Continue down Cypresswood Dr. to Birnamwood Dr. and turn right. Continue down Birnamwood and turn right onto Indigo Forest Dr. Turn left onto Royal Tiger Road. The property will be located on the right.
Longitude
-95.374060
Interior Features
Total Rooms
7
Primary Bathroom Description
Primary Bath: Double Sinks, Primary Bath: Shower Only, Secondary Bath(s): Tub/Shower Combo
Room Descriptions
11 x 11 Bedroom, 11 x 12 Bedroom, 12 x 12 Home Office/Study, 12 x 14 Kitchen, 16 x 14 Primary Bedroom, 16 x 18 Family, 9 x 12 Breakfast
Has Fireplace
No
Bedroom Description
En-Suite Bath, Split Plan, Walk-In Closet
Exterior Features
Style
Traditional
Garage Spaces
2
Stories
1
Has a Pool
No
Is New Construction
No
Acre Range
0 Up To 1/4 Acre
Exterior
Back Yard Fenced, Covered Patio/Deck
Lot Description
Subdivision Lot
Siding
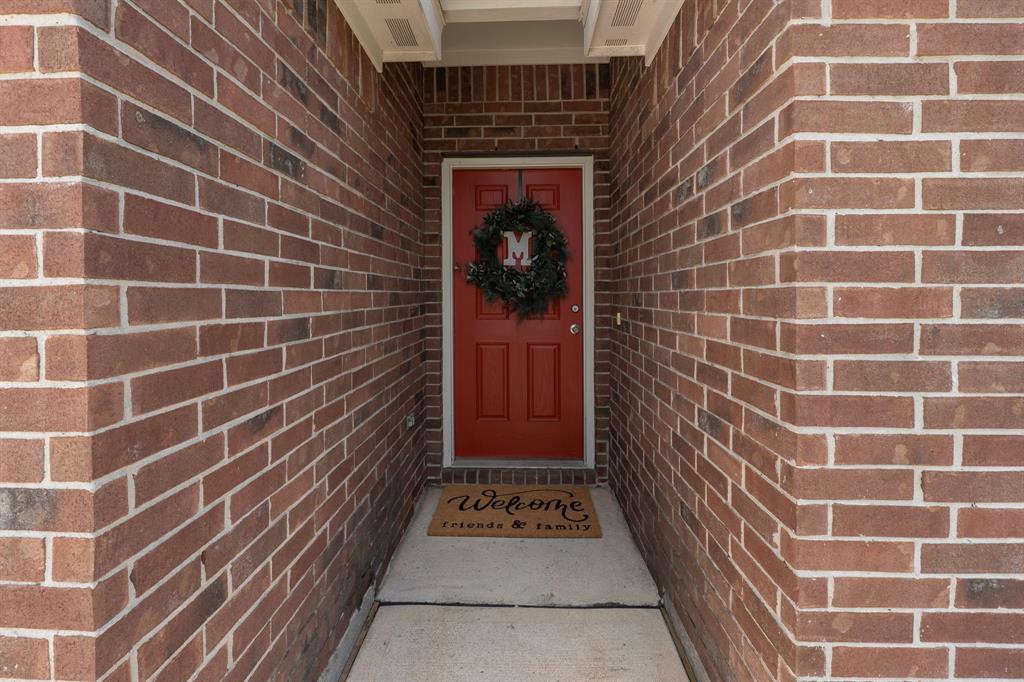
Brick
Lot Size in Acres
0.132
Parking Description
Attached Garage
Lot Size in Sq. Ft.
5,750
Has Garage
Yes
Is One Story
Yes
School
School District
Spring
Middle School
RICKY C BAILEY M S
Elementary School
GLORIA MARSHALL ELEMENTARY SCHOOL
High School
SPRING HIGH SCHOOL
Additional Information
Finance Available
Cash Sale, Conventional, FHA, Texas Veterans Land Board, VA
Year Built
2018
Property Type
SFR
Status
Active
Property SubType
Single-Family
Similar Listings
Mortgage Calculator
$1,207
per month
30 Year Fixed. 3.52% Interest Rate.
Principal + Interest
$932
Monthly Tax
$215
Monthly Insurance
$60
yrs
%
$
$
Based on a fully amortized fixed rate loan. Ask your agent for the tax rates in your area. Insurance estimate is based on an average cost, your final premium cost will be determined by the type of coverage you select. This program only provides an estimate.
Schools
Walk Score
Real Estate IDX Powered by iHomefinder