
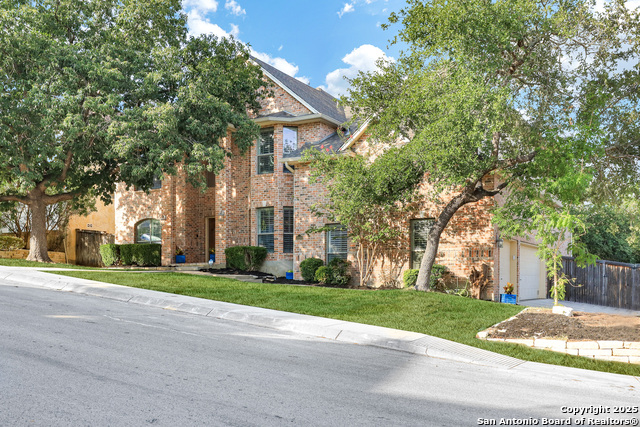
23130 SUMMERS DREAM, SAN ANTONIO, TX 78258
Homes for sale in San Antonio.
Homes for sale in 78258.
List Price$849,900
23130 Summers Dream
San Antonio, TX 78258

Listing #1948196
4
Bedrooms
4 full, 1 partial
Bathrooms
3,699
Square Feet
House
Type
About This Property
Exquisite Home in Sonterra - The Highlands with In-Ground Heated Swimming Pool! Discover luxury and security in this stunning 4-bedroom, 4.5-bathroom home. Step inside to find fresh interior paint and elegant new engineered wood flooring throughout the living room, dining room, study, kitchen, and half bath. The primary bedroom is conveniently located on the main floor, featuring an updated, spa-like bathroom complete with a new vanity, framed mirrors, lighting, frameless glass shower door, stylish tile, and modern faucets. The kitchen is a chef's dream with white cabinets, stainless steel appliances, and a spacious laundry room offering a built-in sink and ample pantry storage. Adjacent to the garage, a unique Texas basement awaits perfect for extra storage or a private office space, tailored to fit your needs. Upstairs, you'll find three generously sized bedrooms along with a Game Room featuring built-in shelving, and direct access to a full bathroom. Two of the bedrooms boast private en-suite bathrooms, adding comfort and convenience. Step outside into your private backyard oasis, complete with a heated Gary-built Swimming pool, a sports court, and a spacious deck ideal for grilling and relaxation. Nestled within Sonterra Neighborhood providing you access to join a Country Club. The Club Offers Golf, Swimming Pool, Kids Club, Tennis, Social Activities and much more! This gated community ensures peace of mind with 24-hour guard patrol and a secure entry system. This home is the perfect blend of elegance, functionality, and security. Don't miss your chance to make it yours!
Seller's Representative
Keller Williams Heritage
Similar Listings
Schools
Walk Score

© 2026 LERA MLS. All rights reserved.
© 2026 LERA MLS. All rights reserved.
The data relating to real estate on this website comes in part from the Internet Data Exchange (IDX) Program of the LERA MLS. IDX information is provided exclusively for consumers' personal non-commercial use and may not be used for any purpose other than to identify prospective properties consumers may be interested in purchasing. All Information Is Deemed Reliable But Is Not Guaranteed Accurate.
LERA MLS data last updated at July 26, 2026, 7:27 AM CT
Real Estate IDX Powered by iHomefinder