
23119 TREEMONT PARK, SAN ANTONIO, TX 78261
Homes for sale in San Antonio.
Homes for sale in 78261.
List Price$585,000
23119 Treemont Park
San Antonio, TX 78261
Listing #1958207
5
Bedrooms
4 full
Bathrooms
3,408
Square Feet
House
Type
About This Property
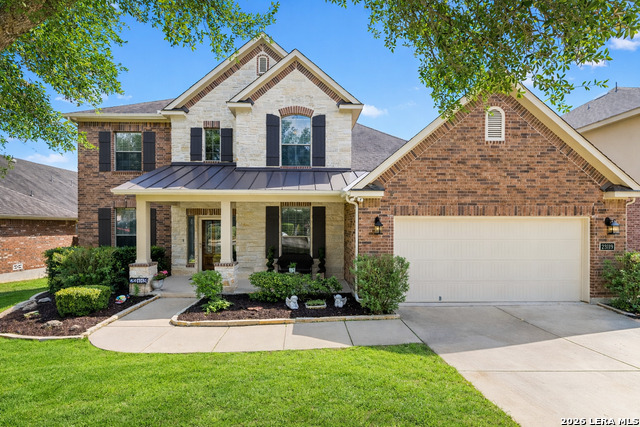
Gorgeous 5-bedroom, 4-bath home in highly sought-after Cibolo Canyons, located in NEISD and zoned to Johnson High School-just a short walk from the neighborhood. This spacious floor plan features a private primary suite downstairs, along with a secondary bedroom and full bath on the main level-ideal for guests or multigenerational living. The home offers a formal dining room, private study, and an inviting family room with fireplace. The island kitchen is equipped with double ovens and gas cooking, perfect for both everyday living and entertaining. Upstairs, you'll find a large game room filled with an abundance of natural light, along with three generously sized bedrooms, a Jack-and-Jill bath, an additional full bath, and extensive walk-in attic storage space-perfect for seasonal items and extra storage needs. Additional highlights include wood-look ceramic tile throughout the main living areas downstairs, new carpet upstairs (2025), an oversized primary closet, and a deck and pergola for enhanced outdoor living. Situated on a desirable greenbelt lot, this home offers an unusually large yard for Cibolo Canyons, providing extra privacy and serenity. Walking trails throughout TPC lead toward the renowned JW Marriott San Antonio Hill Country Resort & Spa. Residents enjoy resort-style community amenities including multiple pools, a lazy river, community centers, fitness centers, sports courts, soccer field, playgrounds, and more!
Seller's Representative
Keller Williams Heritage
Similar Listings


Schools
Walk Score

© 2026 LERA MLS. All rights reserved.
© 2026 LERA MLS. All rights reserved.
The data relating to real estate on this website comes in part from the Internet Data Exchange (IDX) Program of the LERA MLS. IDX information is provided exclusively for consumers' personal non-commercial use and may not be used for any purpose other than to identify prospective properties consumers may be interested in purchasing. All Information Is Deemed Reliable But Is Not Guaranteed Accurate.
LERA MLS data last updated at July 30, 2026, 8:53 PM CT
Real Estate IDX Powered by iHomefinder