
23111 TABLEROCK WAY, SAN ANTONIO, TX 78255
Homes for sale in San Antonio.
Homes for sale in 78255.
23111 Tablerock Way
San Antonio, TX 78255
List Price$1,289,000



Listing #1916839
About This Property
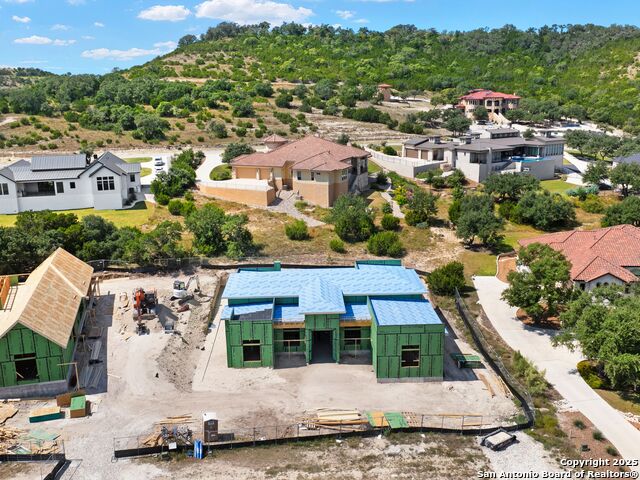
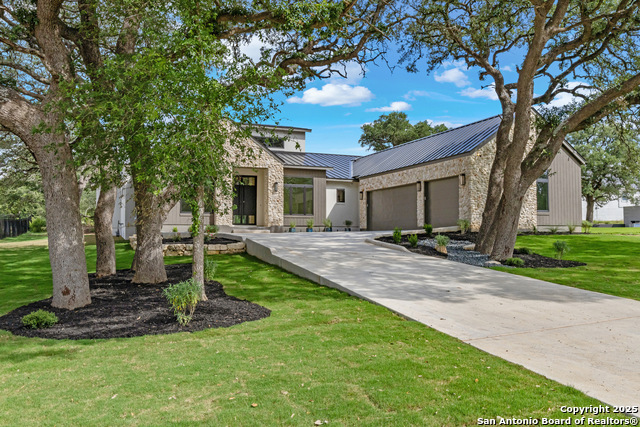
Discover elevated Hill Country living in this newly constructed custom home by Arantza Homes, where craftsmanship meets modern sophistication. Designed with exceptional attention to detail, this residence showcases refined finishes, and thoughtfully integrated architectural features that create a warm yet contemporary aesthetic. The chef's kitchen is a true centerpiece-equipped with professional-grade stainless steel appliances, custom cabinetry, and a large island that opens seamlessly to the expansive great room with soaring ceilings. Perfect for entertaining or everyday living, the open-concept design offers effortless flow and abundant natural light throughout. The primary suite serves as a tranquil retreat, complete with a spa-inspired bath and an oversized walk-in closet. Three additional guest suites each feature private en-suite baths, ensuring comfort and privacy for family or visitors. A spacious media room adds versatility for entertainment and relaxation. Outdoor living is equally impressive, featuring a covered patio, full outdoor kitchen, and extensive hardscaping-ideal for enjoying serene Hill Country evenings year-round. Located within the prestigious, gated Canyons at Scenic Loop, this home combines luxury, craftsmanship, and an unparalleled setting-just minutes from shopping, dining, and top schools.
Listing Courtesy of Binkan Cinaroglu, Kuper Sotheby's Int'l Realty (210) 241-4550
Property Features
Location Information
County
Bexar
MLS Area
1004
Neighborhood Amenities
Controlled Access
Subdivision
CANYONS AT SCENIC LOOP
Interior Features
Room Dimensions
Living: 14x25, Kitchen: 14x25, MasterBR: 18x16, BR2: 12x15, BR3: 14x14, BR4: 13x14
Has Family Room
Yes
Interior
One Living Area, Eat-In Kitchen, Island Kitchen, Walk-In Pantry, Study/Library, Media Room, Open Floor Plan, Laundry Room
Fireplace Description
Not Applicable
Master Bedroom Description
DownStairs, Walk-In Closet, Full Bath
Heating
Central
Master Bathroom Description
Tub/Shower Separate
Heating Fuel
Electric
1/2 Baths
1
Cooling
Two Central
Has Dining Room
Yes
Floors
Other
Exterior Features
Style
One Story, Contemporary
Parking Description
Three Car Garage, Attached, Side Entry, Oversized
Is New Construction
Yes
Has Garage
Yes
Construction
New
Garage Spaces
3
Manufacturer
Arantza Homes
Pool/Spa Description
None
Foundation
Slab
Lot Size
0.604
Roof
Metal
Is One Story
Yes
Water / Sewer
Septic, City
School
School District
Northside
Jr. High School
Rawlinson
Elementary School
Sara B McAndrew
High School
Clark
Additional Information
Proposed Terms
Conventional, VA, Cash
Status
New
Property Type
SFR
HOA Fee
$834.75
Property SubType
Single Family Detached
HOA Frequency
Annually
Year Built
2025
Similar Listings



Mortgage Calculator
$6,018
per month
30 Year Fixed. 3.52% Interest Rate.
Principal + Interest
$4,644
Monthly Tax
$1,074
Monthly Insurance
$300
yrs
%
$
$
Based on a fully amortized fixed rate loan. Ask your agent for the tax rates in your area. Insurance estimate is based on an average cost, your final premium cost will be determined by the type of coverage you select. This program only provides an estimate.
Schools
Walk Score
Real Estate IDX Powered by iHomefinder