
23107 TABLEROCK, SAN ANTONIO, TX 78255
Homes for sale in San Antonio.
Homes for sale in 78255.
23107 Tablerock
San Antonio, TX 78255
List Price$1,383,550
Listing #1930197
4
Bedrooms
4 full, 1 partial
Bathrooms
3,953
Square Feet
House
Type
About This Property
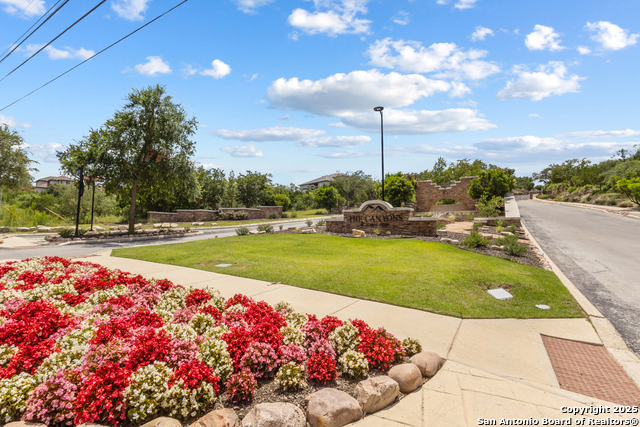
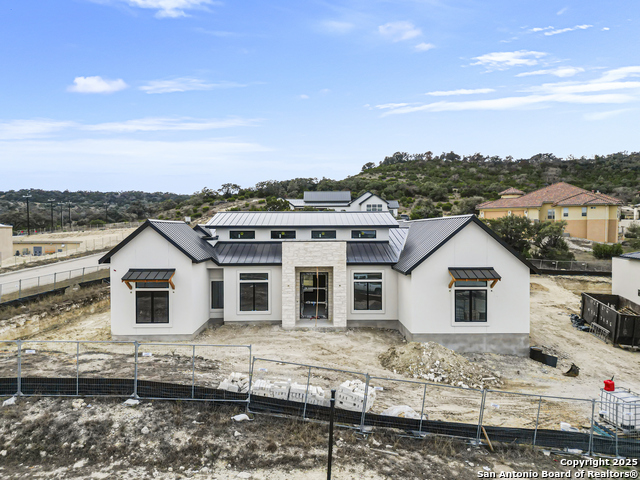
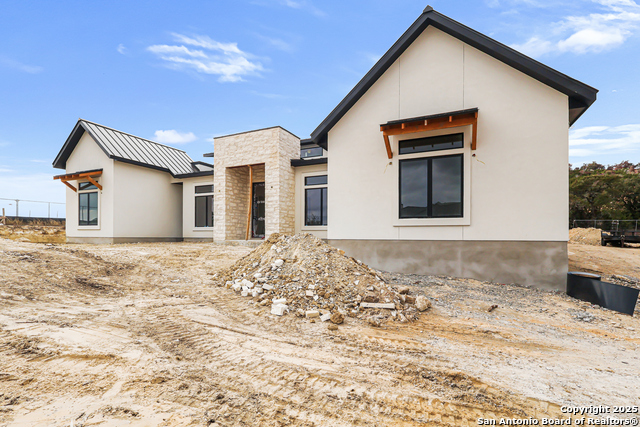
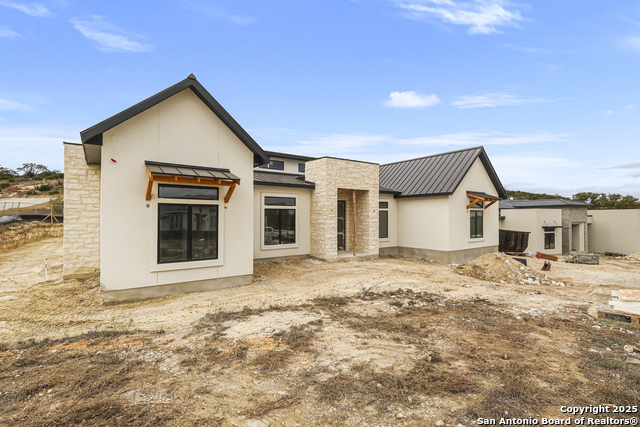
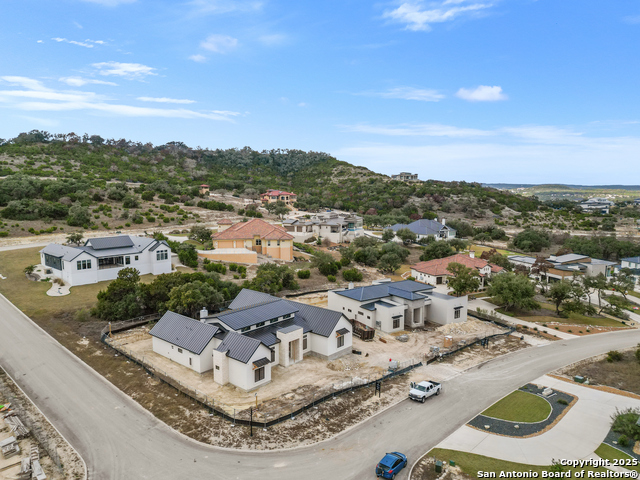
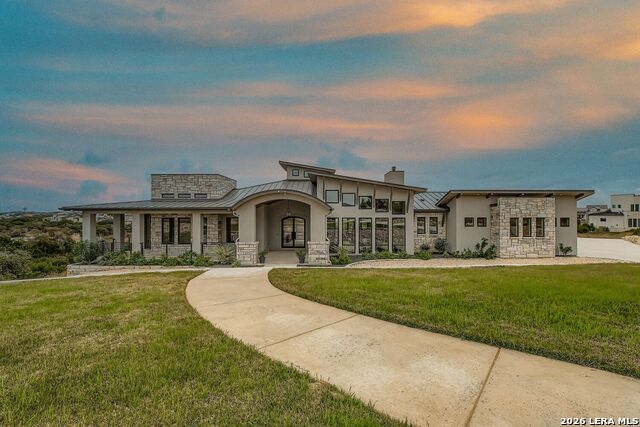
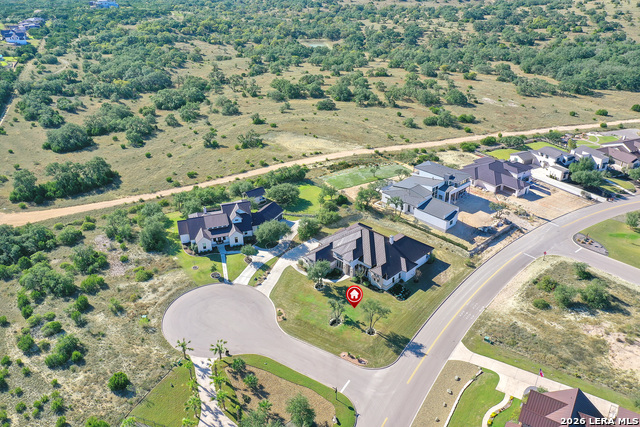
Designed for effortless single-level living, this newly built custom home by Arantza Homes offers a refined transitional aesthetic paired with an exceptional level of craftsmanship and finish. Blending classic influences with clean, updated design, the home feels both timeless and current, with thoughtfully selected materials and architectural details throughout. At the center of the home, the kitchen is as functional as it is elegant, featuring professional-grade stainless steel appliances, custom cabinetry, and a generously sized island that flows naturally into the main living space. High ceilings, exposed wood beams and expansive windows create an inviting sense of openness while maintaining a warm, comfortable atmosphere ideal for daily living and entertaining alike. The primary suite is quietly set apart, providing a private sanctuary complete with exposed wood beams, cozy fairplace and a spa-like bath and an oversized walk-in closet. Three additional bedrooms each offer en-suite baths, ensuring flexibility and privacy for guests or family members. A dedicated media room adds another layer of versatility, perfect for movie nights, gaming, or relaxed gatherings. Outdoor spaces are designed with equal intention, including a covered patio, full outdoor kitchen, and extensive hardscaping that extend the living experience into the serene Hill Country setting. Situated on a corner lot in the gated community of The Canyons at Scenic Loop, this home delivers a rare combination of single-story convenience, transitional elegance, and proximity to shopping, dining, and top-rated schools. The fencing is not the property line! There is an example of a pool rendering that can be built for an additional $100,000.
Listing Courtesy of Robert Elder, Phyllis Browning Company (210) 260-0682
Property Features
Location Information
County
Bexar
MLS Area
1004
Neighborhood Amenities
Controlled Access
Subdivision
CANYONS AT SCENIC LOOP
Interior Features
Room Dimensions
Living: 12x12, Kitchen: 12x25, Family: 22x25, MasterBR: 19x17, BR2: 12x16, BR3: 14x16, BR4: 16x12
Has Family Room
Yes
Interior
Two Living Area, Liv/Din Combo, Separate Dining Room, Eat-In Kitchen, Two Eating Areas, Island Kitchen, Walk-In Pantry, Utility Room Inside, 1st Floor Lvl/No Steps, High Ceilings, Open Floor Plan, Cable TV Available, High Speed Internet, All Bedrooms Downstairs, Laundry
Fireplace Description
Two, Living Room, Other
Master Bedroom Description
DownStairs, Walk-In Closet, Ceiling Fan, Full Bath
Heating
Central
Master Bathroom Description
Tub/Shower Separate, Separate Vanity
Heating Fuel
Natural Gas
1/2 Baths
1
Cooling
Two Central
Has Dining Room
Yes
Floors
Ceramic Tile
Exterior Features
Style
One Story, Contemporary, Traditional
Water Supplier
SAWS
Is New Construction
Yes
Electric Supplier
CPS
Construction
New
Parking Description
Three Car Garage, Attached
Exterior
Patio Slab, Covered Patio, Bar-B-Que Pit/Grill, Gas Grill, Double Pane Windows, Mature Trees, Outdoor Kitchen
Has Garage
Yes
Manufacturer
Arantza Homes
Garage Spaces
3
Foundation
Slab
Pool/Spa Description
None
Roof
Metal
Lot Size
0.591
Water / Sewer
Water System
Lot Description
County VIew, 1/2-1 Acre
Sewer Supplier
SAWS
Is One Story
Yes
School
School District
Northside
Jr. High School
Rawlinson
Elementary School
Sara B McAndrew
High School
Clark
Additional Information
Proposed Terms
Conventional, VA, Cash
Status
Active
Property Type
SFR
HOA Fee
$834.75
Property SubType
Single Family Detached
HOA Frequency
Annually
Year Built
2026
Similar Listings
Mortgage Calculator
$6,459
per month
30 Year Fixed. 3.52% Interest Rate.
Principal + Interest
$4,985
Monthly Tax
$1,152
Monthly Insurance
$322
yrs
%
$
$
Based on a fully amortized fixed rate loan. Ask your agent for the tax rates in your area. Insurance estimate is based on an average cost, your final premium cost will be determined by the type of coverage you select. This program only provides an estimate.
Schools
Walk Score

© 2026 LERA MLS. All rights reserved.
© 2026 LERA MLS. All rights reserved.
The data relating to real estate on this website comes in part from the Internet Data Exchange (IDX) Program of the LERA MLS. IDX information is provided exclusively for consumers' personal non-commercial use and may not be used for any purpose other than to identify prospective properties consumers may be interested in purchasing. All Information Is Deemed Reliable But Is Not Guaranteed Accurate.
LERA MLS data last updated at March 9, 2026, 8:06 PM CT
Real Estate IDX Powered by iHomefinder