
2310 W WILD TURKEY, SAN ANTONIO, TX 78232
Homes for sale in San Antonio.
Homes for sale in 78232.
List Price$315,000
2310 W Wild Turkey
San Antonio, TX 78232
Listing #1969319
3
Bedrooms
2 full, 1 partial
Bathrooms
1,774
Square Feet
House
Type
About This Property
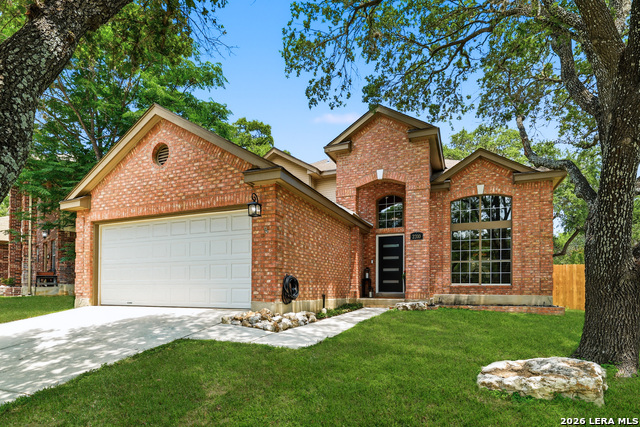
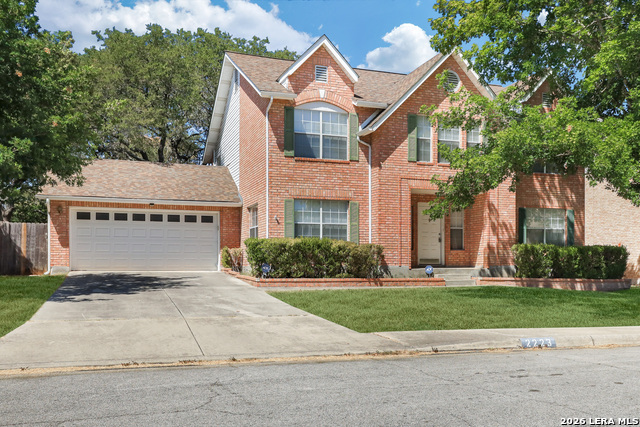
Fabulous two-story home with a large screened-in Florida room in an established neighborhood features great curb appeal and thoughtful updates throughout! This super cute home with brand new water heater showcases a spacious primary suite downstairs, two additional bedrooms upstairs plus a versatile loft space perfect for a second living area, office, or playroom. Enjoy 2.5 baths, beautiful luxury vinyl plank flooring, a cozy electric fireplace, sprinkler system, alarm system, updated front door, and water softener while the Florida room offers an incredible extra living space for relaxing or entertaining year-round. A wonderful blend of comfort, style and functionality!
Seller's Representative
Power & Peel Real Estate
Similar Listings
Schools
Walk Score

© 2026 LERA MLS. All rights reserved.
© 2026 LERA MLS. All rights reserved.
The data relating to real estate on this website comes in part from the Internet Data Exchange (IDX) Program of the LERA MLS. IDX information is provided exclusively for consumers' personal non-commercial use and may not be used for any purpose other than to identify prospective properties consumers may be interested in purchasing. All Information Is Deemed Reliable But Is Not Guaranteed Accurate.
LERA MLS data last updated at August 13, 2026, 6:16 PM CT
Real Estate IDX Powered by iHomefinder