
2310 RUBY OAKS, SAN ANTONIO, TX 78232
Homes for sale in San Antonio.
Homes for sale in 78232.
2310 Ruby Oaks
San Antonio, TX 78232
List Price$395,000


Listing #1868965
4
Bedrooms
2 full, 1 partial
Bathrooms
2,576
Square Feet
House
Type
About This Property
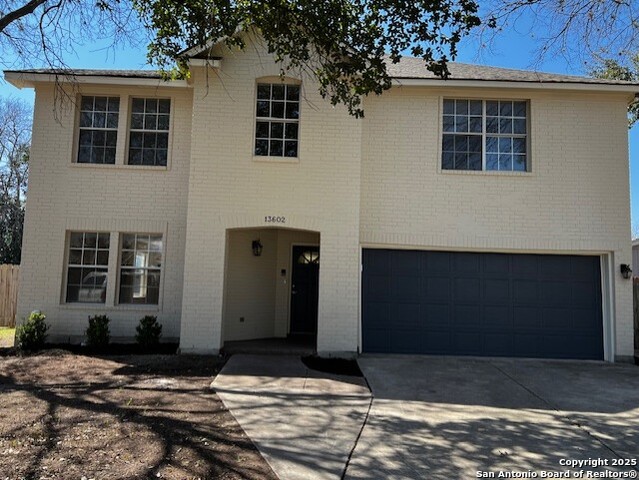
Welcome to your dream home in the heart of Gold Canyon! This beautifully updated property offers luxury living with modern upgrades throughout. Step inside to discover brand-new laminate flooring, a fully remodeled kitchen with updated finishes, and sleek, renovated bathrooms. The spacious living room features soaring ceilings and a charming brick fireplace-perfect for relaxing or entertaining. The oversized primary suite is a true retreat, featuring dual closets and separate his-and-hers vanities for maximum convenience. Outside, enjoy a large covered deck and built-in fire pit-ideal for entertaining guests or enjoying quiet evenings. Situated near Loop 1604 and Highway 281, this home offers easy access to shopping, dining, and top-rated schools. Don't miss your chance to own the best-looking home in the neighborhood! Key Features: Fully renovated interior Open floor plan with high ceilings Updated kitchen and bathrooms Spacious primary suite with dual closets Covered backyard deck + fire pit Prime location near 1604 & 281 Schedule your showing today-this one won't last!
Listing Courtesy of Jarvis Moore, Keeping It Realty (210) 847-7050
Property Features
Location Information
County
Bexar
MLS Area
1400
Neighborhood Amenities
Pool, Park/Playground, Jogging Trails, BBQ/Grill
Subdivision
GOLD CANYON
Interior Features
Room Dimensions
Living: 15x16, Kitchen: 16x10, Family: 15x21, MasterBR: 17x21, BR2: 11x12, BR3: 11x12, BR4: 12x20
Has Family Room
Yes
Interior
Two Living Area
Fireplace Description
Living Room
Master Bedroom Description
Upstairs
Heating
Central
Master Bathroom Description
Tub/Shower Combo
Heating Fuel
Electric
1/2 Baths
1
Cooling
One Central
Has Dining Room
Yes
Floors
Laminate
Exterior Features
Style
Two Story, Traditional
Parking Description
Two Car Garage
Construction
Pre-Owned
Has Garage
Yes
Manufacturer
Unknown
Garage Spaces
2
Foundation
Slab
Pool/Spa Description
None
Roof
Composition
Lot Size
0.193
Water / Sewer
Water System
School
Elementary School
Thousand Oaks
High School
Macarthur
Jr. High School
Bradley
Additional Information
Proposed Terms
Conventional, FHA, VA, Cash
Status
Active
Property Type
SFR
Is Short Sale
No
Property SubType
Single Family Detached
HOA Fee
$200
Year Built
1993
HOA Frequency
Annually
Similar Listings


Mortgage Calculator
$1,844
per month
30 Year Fixed. 3.52% Interest Rate.
Principal + Interest
$1,423
Monthly Tax
$329
Monthly Insurance
$92
yrs
%
$
$
Based on a fully amortized fixed rate loan. Ask your agent for the tax rates in your area. Insurance estimate is based on an average cost, your final premium cost will be determined by the type of coverage you select. This program only provides an estimate.
Schools
Walk Score
Real Estate IDX Powered by iHomefinder