
231 RIVER BEND PLACE, SPRING BRANCH, TX 78070
Homes for sale in Spring Branch.
Homes for sale in 78070.
List Price$965,000
231 River Bend Place
Spring Branch, TX 78070


Listing #2004559
About This Property
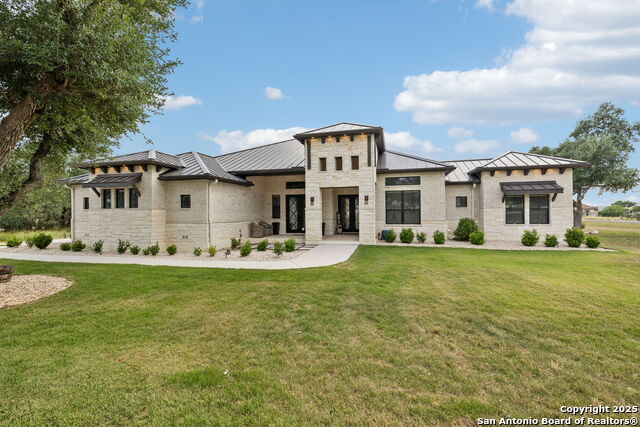
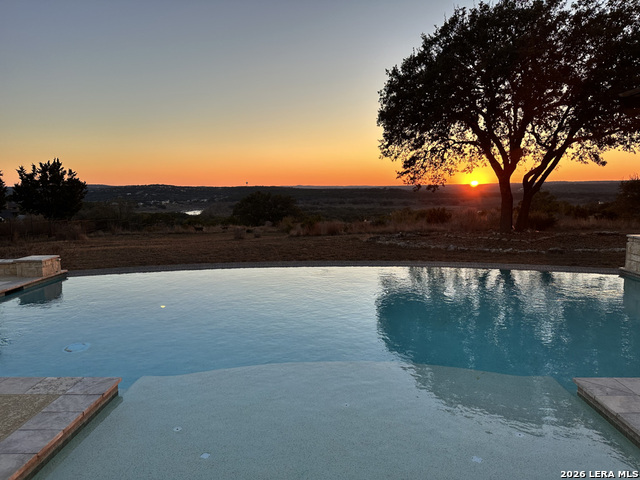
Nestled on a peaceful 1.14-acre cul-de-sac lot beneath a canopy of mature oak trees, this stunning 2,805-square-foot home offers BREATHTAKING unobstructed views of the Guadalupe River and the perfect blend of privacy, comfort, and outdoor living. Inside, you'll find 3 spacious bedrooms, 3 full bathrooms, and a versatile downstairs flex room that can easily serve as a second living area, home office, or guest suite. Large windows throughout the home frame the beautiful river views while filling the living spaces with natural light. Step outside to your own private Hill Country retreat featuring a sparkling pool, relaxing hot tub, metal pergola and a glass and cedar greenhouse for gardening enthusiasts, not to mention the pomegranate trees. Whether you're entertaining friends or enjoying a quiet evening overlooking the river, this backyard was designed to be enjoyed year-round. Everyone can appreciate the impressive 1,150-square-foot oversized 4-car garage, designed to accommodate everything from everyday vehicles to your biggest toys. Featuring one 12-foot and one 9-foot overhead door, there's ample space for a boat, camper, workshop, home gym, or additional storage, making it as functional as it is spacious. The home is also equipped with Tesla solar panels, providing increased energy efficiency and long-term savings. Located at the end of a quiet cul-de-sac, this property offers the serenity of country living while showcasing some of the most beautiful Guadalupe River views in the area. With abundant outdoor space, mature oaks, flexible living areas, and exceptional amenities, this is a rare opportunity to own a true Hill Country retreat.
Listing Courtesy of Kimberly Gray, Keller Williams Heritage (830) 837-4002
Property Features
Location Information
County
Comal
MLS Area
2604
Neighborhood Amenities
Waterfront Access, Pool, Tennis, Park/Playground, Jogg
Subdivision
MYSTIC SHORES
Interior Features
Room Dimensions
Dining: 15x9, Kitchen: 13x16, Family: 21x27, MasterBR: 15x15, BR2: 13x12, BR3: 13x11
Fireplace Description
One, Family Room
Interior
Two Living Area, Liv/Din Combo, Eat-In Kitchen, Island Kitchen
Heating
Heat Pump
Master Bedroom Description
Walk-In Closet, Ceiling Fan, Full Bath
Heating Fuel
Electric
Master Bathroom Description
Tub/Shower Separate, Double Vanity, Garden Tub
Cooling
Three+ Central
Has Dining Room
Yes
Floors
Carpeting, Ceramic Tile, Wood
Has Family Room
Yes
Exterior Features
Style
Two Story
Parking Description
Three Car Garage, Attached, Side Entry
Construction
Pre-Owned
Has Garage
Yes
Exterior
Covered Patio, Has Gutters, Mature Trees
Garage Spaces
3
Manufacturer
Unknown
Has a Pool
Yes
Foundation
Slab
Pool/Spa Description
In Ground Pool, AdjoiningPool/Spa
Roof
Composition
Lot Size
1.14
Water / Sewer
Septic, Co-op Water
Lot Description
Cul-de-Sac/Dead End, Bluff View, County VIew, Water View, 1 - 2 Acres, Partially Wooded, Sloping, Level
School
School District
Comal
Jr. High School
Mountain Valley
Elementary School
Rebecca Creek
High School
Canyon Lake
Additional Information
Proposed Terms
Conventional, FHA, VA, Cash
Status
New
Property Type
SFR
HOA Fee
$414
Property SubType
Single Family Detached
HOA Frequency
Annually
Year Built
2021
Similar Listings



Mortgage Calculator
$4,506
per month
30 Year Fixed. 3.52% Interest Rate.
Principal + Interest
$3,477
Monthly Tax
$804
Monthly Insurance
$225
yrs
%
$
$
Based on a fully amortized fixed rate loan. Ask your agent for the tax rates in your area. Insurance estimate is based on an average cost, your final premium cost will be determined by the type of coverage you select. This program only provides an estimate.
Schools
Walk Score

© 2026 LERA MLS. All rights reserved.
© 2026 LERA MLS. All rights reserved.
The data relating to real estate on this website comes in part from the Internet Data Exchange (IDX) Program of the LERA MLS. IDX information is provided exclusively for consumers' personal non-commercial use and may not be used for any purpose other than to identify prospective properties consumers may be interested in purchasing. All Information Is Deemed Reliable But Is Not Guaranteed Accurate.
LERA MLS data last updated at August 2, 2026, 7:53 PM CT
Real Estate IDX Powered by iHomefinder