
2306 FLORIDA STREET, BAYTOWN, TX 77520
Homes for sale in Baytown.
Homes for sale in 77520.
2306 Florida Street
Baytown, TX 77520
List Price$209,000
Listing #7852862
3
Bedrooms
2 full
Bathrooms
1,550
Square Feet
House
Type
About This Property
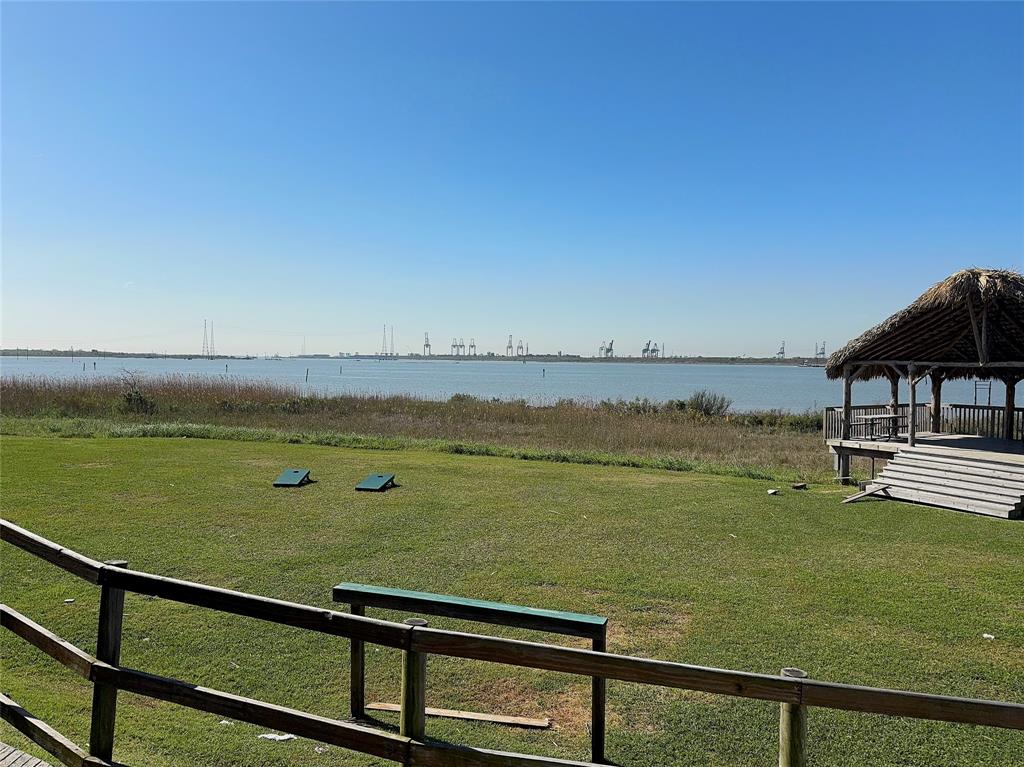
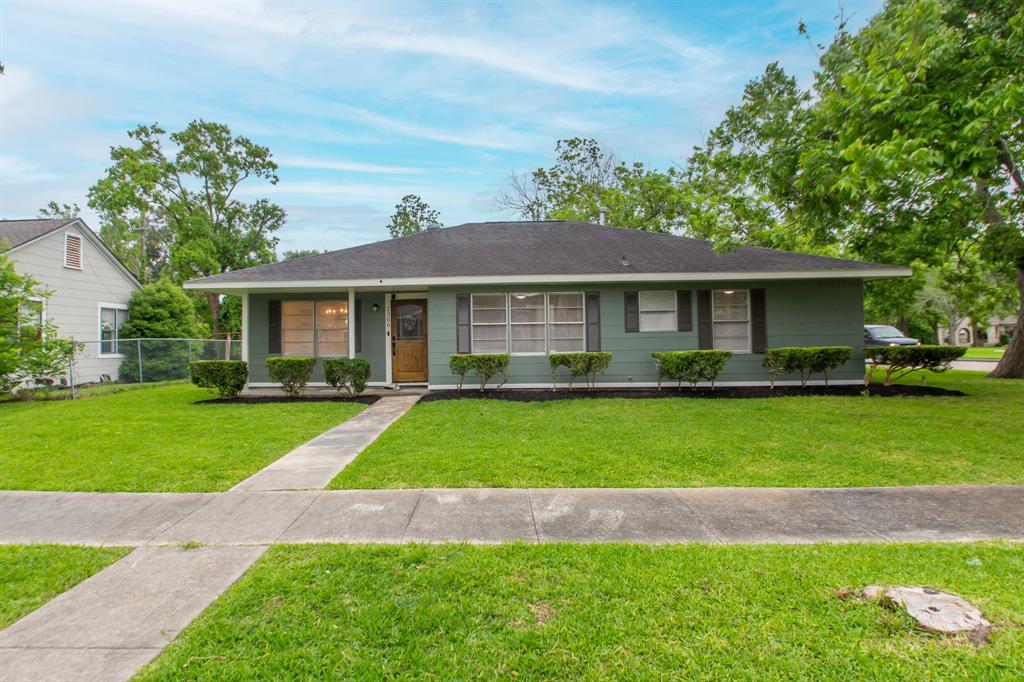

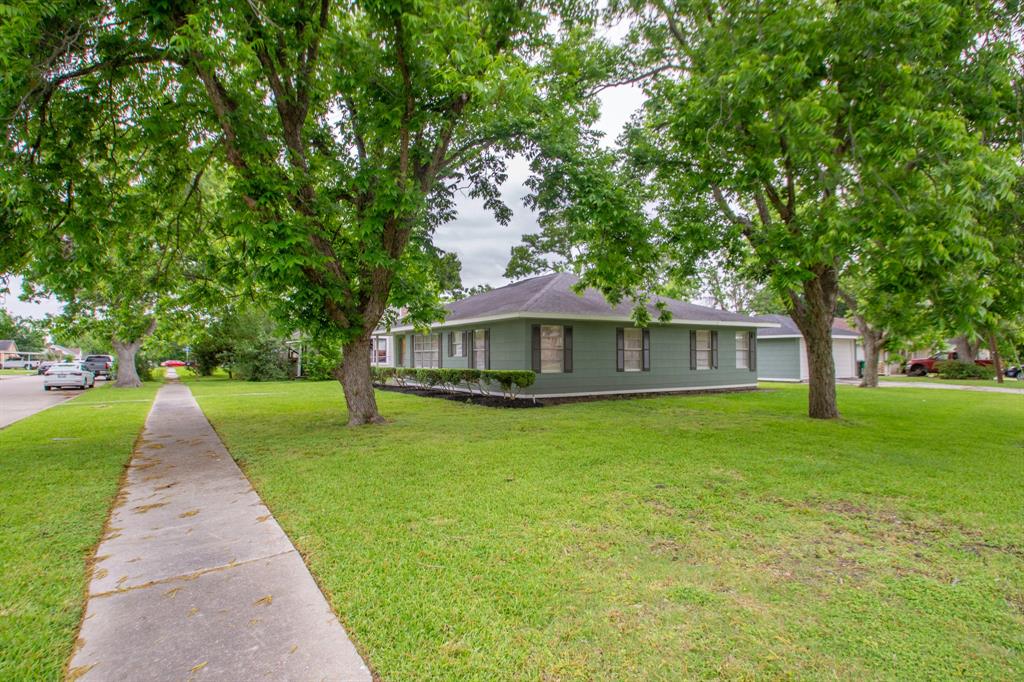
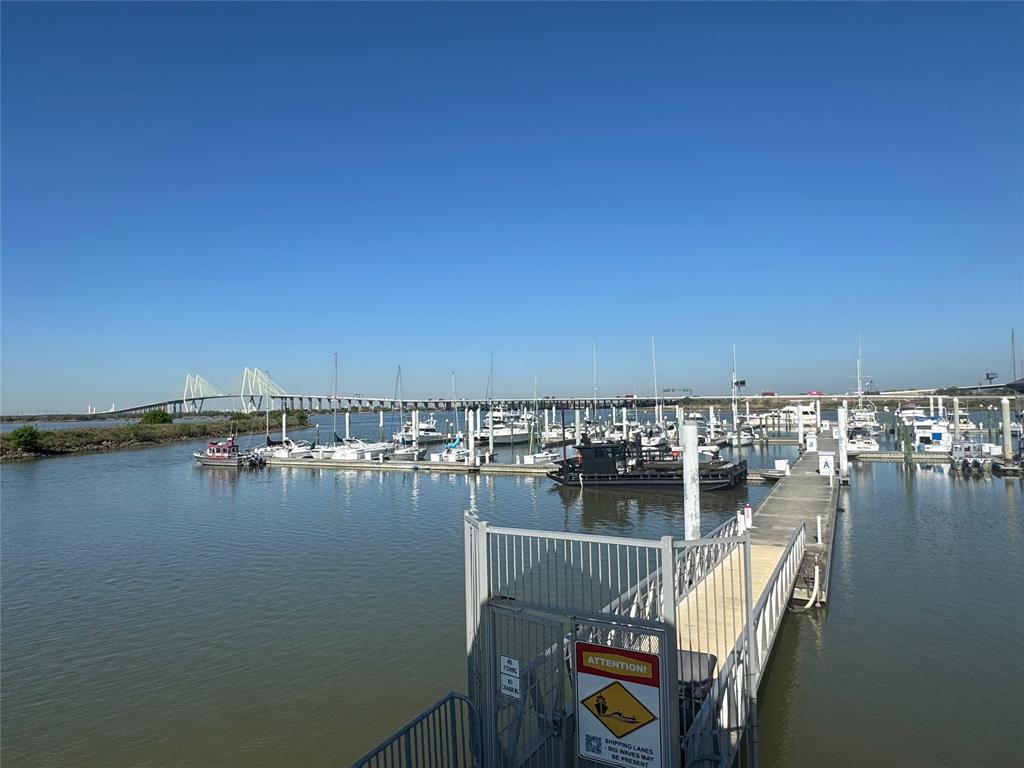
This beautiful 3-bedroom, 2-bath home offers 1550 sqft of living space and a variety of recent updates. Inside, you'll find an updated kitchen with quartz countertops, fresh flooring and carpet, and new fixtures throughout the home. This home features a recently replaced water heater and roof, a 2023 A/C, and a 2025 garage roof, ensuring peace of mind for years to come. The detached garage offers ample space and features an extra storage room with a plumbing line run, that could easily be converted to a studio, game room, or additional living space--endless possibilities!Step outside and take a stroll through the neighborhood to see Black Duck Bay and mature trees with plenty of shade. Located just minutes from amenities, including O'Neals On the Water which features boat dock access, dining, and entertainment. Whether you're enjoying the cozy indoors or spending time outside, this home is a true gem. Don't miss out on this opportunity to own a move-in-ready home in Baytown, Texas!
Property Features
Location Information
County
Harris
Geo Market Area
Baytown/Harris County
MLS Area
2
Subdivision
Britton Cravens
Latitude
29.719506
Directions
From Hwy 146 near Downtown Baytown: Head south on Hwy 146. Take the exit toward Waterfront District. Merge onto Robert C Lanier Dr. Turn right onto Missouri St. Turn right onto Florida St. End at 2306 Florida St.
Longitude
-95.001000
Interior Features
Primary Bedroom on Main
Yes
Bedroom Description
All Bedrooms Down, En-Suite Bath, Primary Bed - 1st Floor, Walk-In Closet
Total Rooms
9
Primary Bathroom Description
Full Secondary Bathroom Down, Primary Bath: Separate Shower, Primary Bath: Shower Only, Secondary Bath(s): Double Sinks, Secondary Bath(s): Tub/Shower Combo
Room Descriptions
Bath, Primary Bath, 10x10 Kitchen, 11x10 Bedroom, 11x10 Dining Room, 12x11 Bedroom, 15x11 Primary Bedroom, 17x13 Living Room, 4x2 Utility
Has Fireplace
No
Exterior Features
Style
Traditional
Garage Spaces
2
Stories
1
Has a Pool
No
Is New Construction
No
Acre Range
0 Up To 1/4 Acre
Exterior
Back Yard, Not Fenced, Porch
Lot Description
Corner, Subdivision Lot, Water View
Siding
Wood
Lot Size in Acres
0.202
Parking Description
Detached Garage
Lot Size in Sq. Ft.
8,820
Has Garage
Yes
Is One Story
Yes
School
School District
Goose Creek Consolidated
Middle School
BAYTOWN JUNIOR HIGH SCHOOL
Elementary School
SAN JACINTO ELEMENTARY SCHOOL (GOOSE CREEK)
High School
LEE HIGH SCHOOL (GOOSE CREEK)
Additional Information
Finance Available
Cash Sale, Conventional, FHA, VA
Year Built
1948
Property Type
SFR
Status
Active
Property SubType
Single-Family
Similar Listings
Mortgage Calculator
$975
per month
30 Year Fixed. 3.52% Interest Rate.
Principal + Interest
$753
Monthly Tax
$174
Monthly Insurance
$48
yrs
%
$
$
Based on a fully amortized fixed rate loan. Ask your agent for the tax rates in your area. Insurance estimate is based on an average cost, your final premium cost will be determined by the type of coverage you select. This program only provides an estimate.
Schools
Walk Score
Real Estate IDX Powered by iHomefinder