
23043 HILLTOP PEAKS, ELMENDORF, TX 78112
Homes for sale in Elmendorf.
Homes for sale in 78112.
List Price$189,000
23043 Hilltop Peaks
Elmendorf, TX 78112


Listing #2004902
3
Bedrooms
2 full
Bathrooms
1,216
Square Feet
House
Type
About This Property
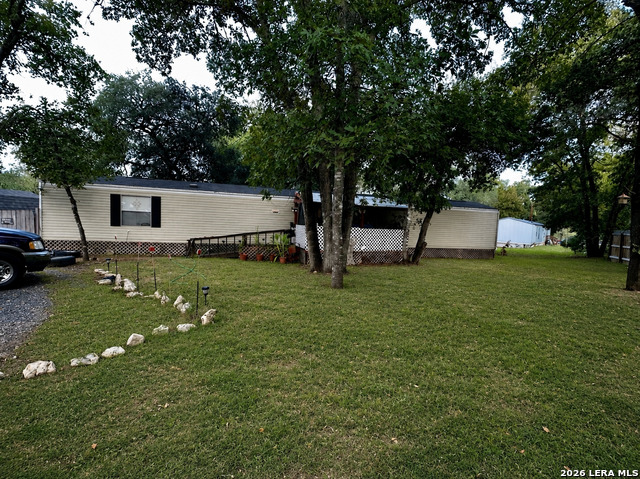
Welcome to 23043 Hilltop Peaks, Elmendorf, TX-a well-maintained 2023 single-wide manufactured home offering modern comfort, space, and convenience! This 3-bedroom, 2-bathroom home features 1,152 square feet of thoughtfully designed living space with an open-concept layout that's perfect for everyday living and entertaining. The newer construction means you can enjoy updated finishes and the peace of mind that comes with a recently built home. Outside, you'll appreciate the circular driveway, providing plenty of parking and easy access. There is a detached game room/man cave/workshop, offering endless possibilities, just can use a little TLC as well as the back patio can use some work too. Located just off the highway, this property offers excellent accessibility for commuters while still providing room to spread out. Best of all, there's no HOA, giving you added flexibility and freedom. If you're searching for a move-in-ready home with modern features, extra space, and a convenient location, this Elmendorf property is one you won't want to miss. Schedule your showing today!
Listing Courtesy of Veronica Ramos, Real Broker, LLC (210) 954-6024
Property Features
Location Information
County
Bexar
MLS Area
2003
Neighborhood Amenities
None
Subdivision
WATERWOOD
Interior Features
Room Dimensions
Dining: 8x8, Living: 13x15, Kitchen: 13x7, MasterBR: 12x14, BR2: 8x15, BR3: 8x12
Fireplace Description
Not Applicable
Interior
One Living Area, Liv/Din Combo, Island Kitchen, Walk-In Pantry, Shop, Utility Room Inside, Open Floor Plan, Walk in Closets
Heating
Central
Master Bedroom Description
Walk-In Closet
Heating Fuel
Electric
Master Bathroom Description
Shower Only, Single Vanity
Cooling
One Central
Has Dining Room
Yes
Floors
Ceramic Tile
Has Family Room
Yes
Exterior Features
Style
Manufactured Home - Single Wide
Water / Sewer
Septic, City
Construction
Pre-Owned
Parking Description
None/Not Applicable
Exterior
Chain Link Fence, Workshop
Pool/Spa Description
None
Manufacturer
Cavco
Lot Size
0.45
Foundation
Other
Is One Story
Yes
Roof
Composition
School
School District
South Side I.S.D
Jr. High School
Julius Matthey
Elementary School
Freedom Elementary
High School
Southside
Additional Information
Proposed Terms
Conventional, Cash
Year Built
2023
Property Type
SFR
Status
New
Property SubType
Manufactured
Similar Listings


Mortgage Calculator
$882
per month
30 Year Fixed. 3.52% Interest Rate.
Principal + Interest
$681
Monthly Tax
$157
Monthly Insurance
$44
yrs
%
$
$
Based on a fully amortized fixed rate loan. Ask your agent for the tax rates in your area. Insurance estimate is based on an average cost, your final premium cost will be determined by the type of coverage you select. This program only provides an estimate.
Schools
Walk Score

© 2026 LERA MLS. All rights reserved.
© 2026 LERA MLS. All rights reserved.
The data relating to real estate on this website comes in part from the Internet Data Exchange (IDX) Program of the LERA MLS. IDX information is provided exclusively for consumers' personal non-commercial use and may not be used for any purpose other than to identify prospective properties consumers may be interested in purchasing. All Information Is Deemed Reliable But Is Not Guaranteed Accurate.
LERA MLS data last updated at August 2, 2026, 5:49 PM CT
Real Estate IDX Powered by iHomefinder