
23031 WOODLAWN RIDGE, SAN ANTONIO, TX 78259
Homes for sale in San Antonio.
Homes for sale in 78259.
List Price$465,000
23031 Woodlawn Ridge
San Antonio, TX 78259

Listing #1962711
3
Bedrooms
2 full, 1 partial
Bathrooms
2,618
Square Feet
House
Type
About This Property
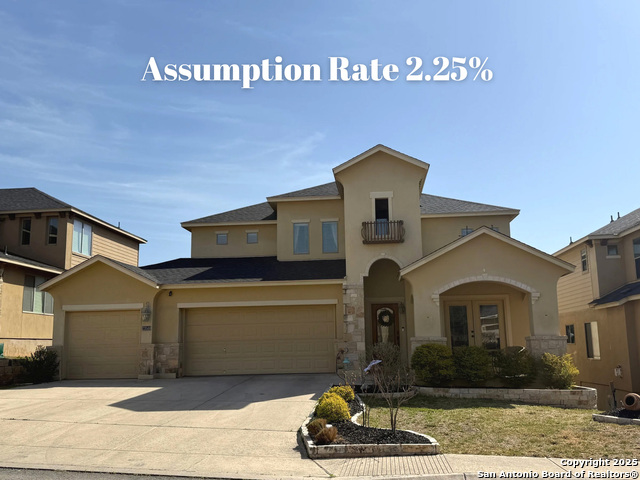
Tucked into the sought-after Cliffs at Cibolo community, this beautifully cared-for home offers the perfect blend of style, space, and everyday comfort. With 3 bedrooms and 2.5 baths, the layout is both functional and inviting, designed for easy living and effortless entertaining. Step inside to find a bright, open-concept design where the kitchen, dining, and living areas all come together seamlessly. The crisp white kitchen serves as the heart of the home, offering a clean, modern feel and plenty of room to gather. Natural light pours in through oversized windows, giving the entire space an uplifting and welcoming energy. Each bedroom provides a comfortable retreat, while the primary suite stands out with its spacious layout and private bath featuring a soaking tub, separate shower, and room to truly unwind. Positioned directly across from Johnson High School and within the highly regarded NEISD, the location adds even more value. With quick access to major highways, shopping, and dining, convenience is always within reach. Homes in this area don't come up often with this combination of condition, layout, and location. Come take a look and experience it for yourself.
Seller's Representative
Keller Williams Legacy
Similar Listings




Schools
Walk Score

© 2026 LERA MLS. All rights reserved.
© 2026 LERA MLS. All rights reserved.
The data relating to real estate on this website comes in part from the Internet Data Exchange (IDX) Program of the LERA MLS. IDX information is provided exclusively for consumers' personal non-commercial use and may not be used for any purpose other than to identify prospective properties consumers may be interested in purchasing. All Information Is Deemed Reliable But Is Not Guaranteed Accurate.
LERA MLS data last updated at August 5, 2026, 9:35 AM CT
Real Estate IDX Powered by iHomefinder