
23030 AIRDALE LN, SAN ANTONIO, TX 78260
Homes for sale in San Antonio.
Homes for sale in 78260.
List Price$429,000
23030 Airdale Ln
San Antonio, TX 78260
Listing #1967599
4
Bedrooms
2 full, 1 partial
Bathrooms
2,896
Square Feet
House
Type
About This Property
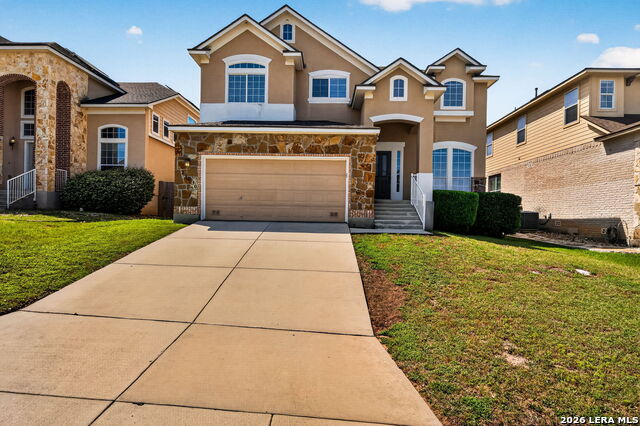
Discover this stunning 4-Bedroom, 2.5-Bath home in the highly coveted gated Panther Creek at Stone Oak community. 2896 Sq. Ft. The thoughtfully designed floor plan features a downstairs Master Suite and Home Office, while upstairs offers three spacious Bedrooms. full Bath and two Loft Living Areas. High ceilings and abundant natural light fill the home, while the large Kitchen boasts elegant white Quartz Countertops overlooking the Family Room with fireplace. Throughout the downstairs, enjoy luxurious Provenza MaxCore vinyl plank floors. New HVAC (03/2026) & recent new Roof (10 months). At the rear, a Covered Deck with built-in countertops are perfect for weekend grilling. The community offers excellent amenities, including a pool, clubhouse, playground areas and basketball courts, all within the top-rated North East ISD boasting top rated schools. Don't miss this exceptional home in a prime location!
Seller's Representative
Home Team of America
Similar Listings



Schools
Walk Score

© 2026 LERA MLS. All rights reserved.
© 2026 LERA MLS. All rights reserved.
The data relating to real estate on this website comes in part from the Internet Data Exchange (IDX) Program of the LERA MLS. IDX information is provided exclusively for consumers' personal non-commercial use and may not be used for any purpose other than to identify prospective properties consumers may be interested in purchasing. All Information Is Deemed Reliable But Is Not Guaranteed Accurate.
LERA MLS data last updated at August 12, 2026, 3:59 PM CT
Real Estate IDX Powered by iHomefinder