
2302 JOHNSON STREET #A, HOUSTON, TX 77007
Homes for sale in Houston.
Homes for sale in 77007.
2302 Johnson Street #A
Houston, TX 77007
List Price$539,990
Listing #49630601
3
Bedrooms
3 full, 1 partial
Bathrooms
2,300
Square Feet
House
Type
About This Property
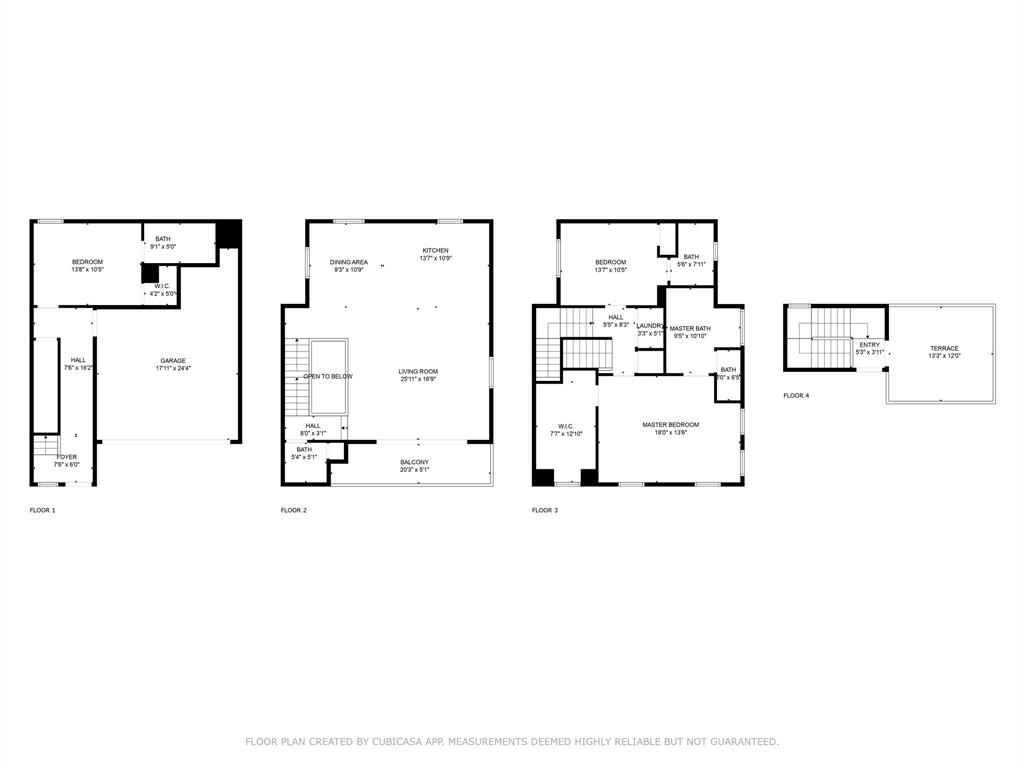
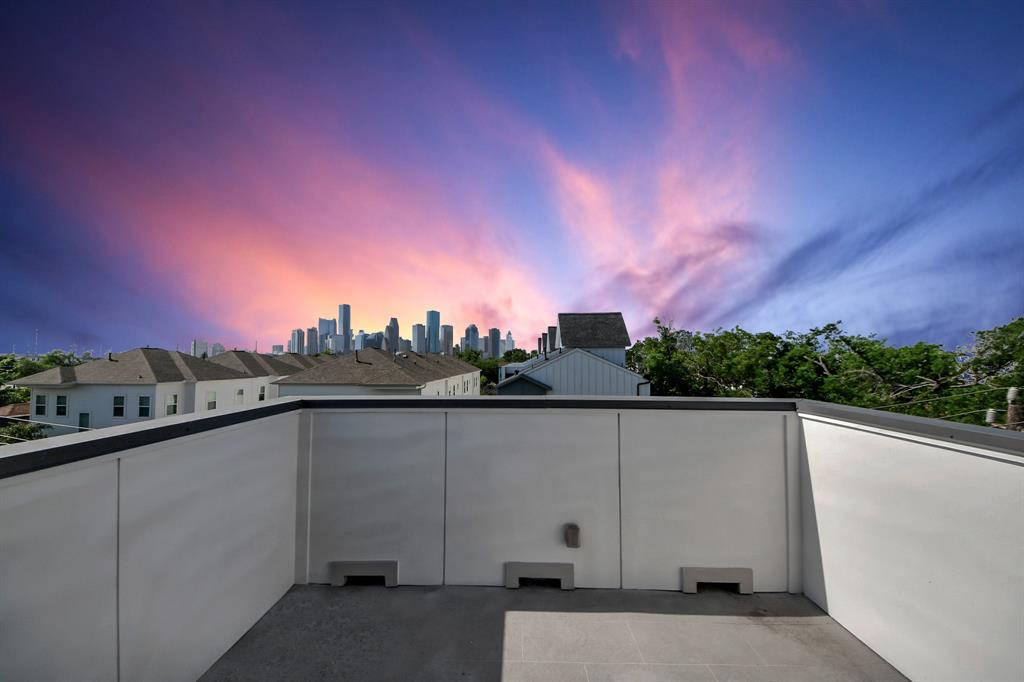
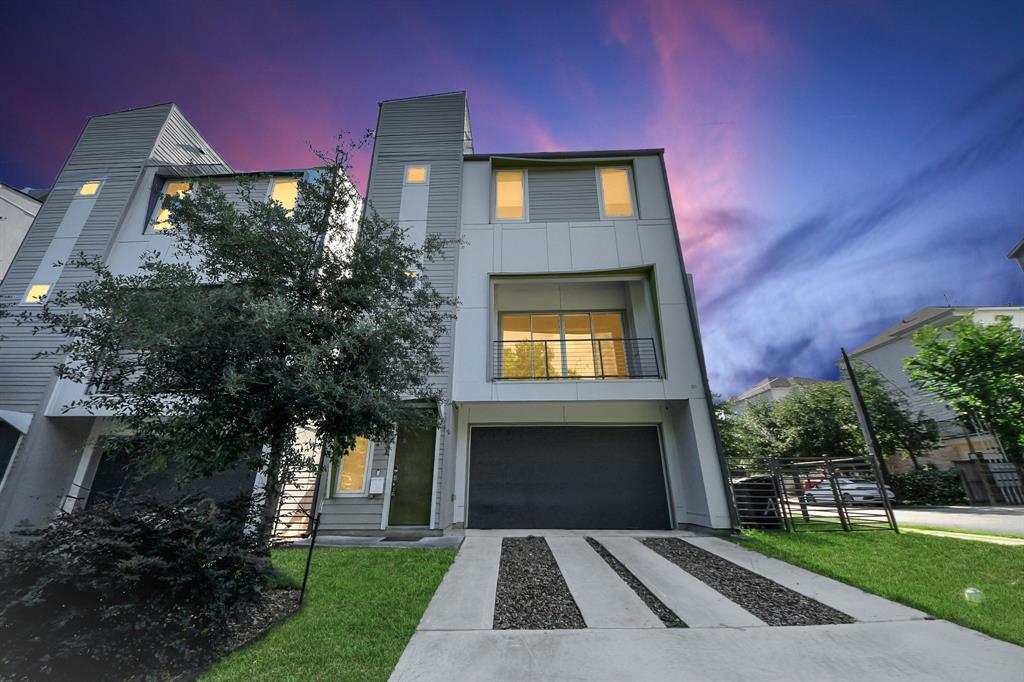
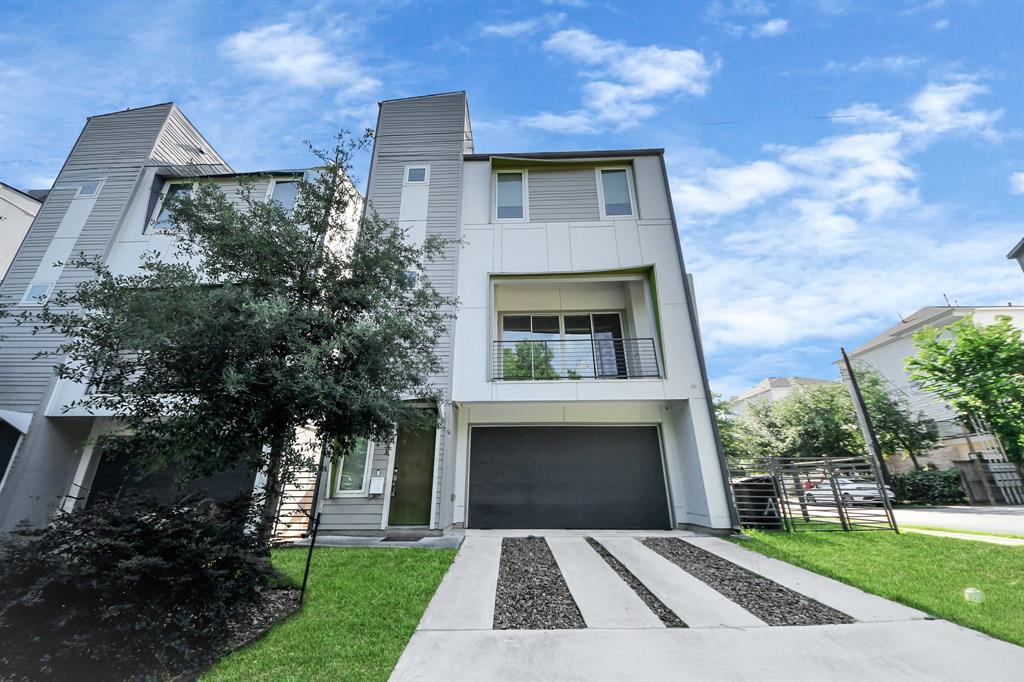
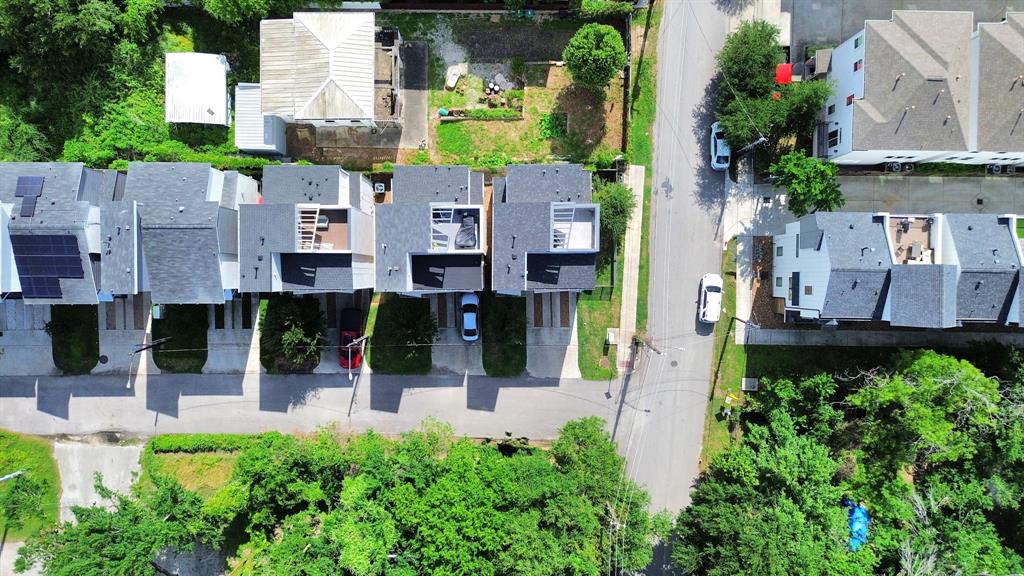
Modern four-story townhome in the heart of trendy Sawyer Heights -- and the only unit in the community with a PRIVATE YARD and DRIVEWAY. Enter to find a modern home that includes an amazing open floor plan, hardwood floors throughout, and a PRIVATE balcony WITH SLIDING DOORS. Entertainment-ready, the gourmet kitchen has stainless steel appliances, QUARTZ countertops, stylish cabinetry, a tile backsplash, a center island w/seating, a pantry, and a gas range.Third floor boasts a spacious owner's suite with BIG WINDOWS, a walk-in closet, and an ensuite owner's bathroom with a soaking tub and upgraded double vanity. Finally, escape to your OVERSIZED rooftop terrace on the fourth floor with STUNNING DOWNTOWN VIEWS -- perfect for morning coffee, evening wind-downs, or entertaining guests! Located minutes from the DOWNTOWN HOUSTON with easy access to major freeways I10 and 45. Check out 3D Tour or call for PRIVATE showing!
Virtual Tour
Property Features
Location Information
County
Harris
Geo Market Area
Washington East/Sabine
MLS Area
9
Subdivision
Weber Place Amd 1
Latitude
29.777595
Directions
Heading north on Houston Ave. from Washington turn left on Weber St. Turn right on Johnson, the home iron the right.
Longitude
-95.373494
Interior Features
Total Rooms
5
Primary Bathroom Description
Half Bath, Primary Bath: Double Sinks
Room Descriptions
12x10 Bedroom, 13'7"x10'9" Kitchen, 14x10 Bedroom, 17x10 Primary Bedroom, 25'11"x16'9" Living Room
1/2 Baths
1
Bedroom Description
1 Bedroom Down - Not Primary BR, 1 Bedroom Up, Primary Bed - 3rd Floor
Has Fireplace
No
Exterior Features
Style
Contemporary/Modern
Garage Spaces
2
Stories
4
Has a Pool
No
Is New Construction
No
Acre Range
0 Up To 1/4 Acre
Exterior
Back Yard, Back Yard Fenced, Balcony, Partially Fenced, Private Driveway
Lot Description
Cleared
Siding
Cement Board, Stucco, Vinyl
Lot Size in Acres
0.044
Parking Description
Attached Garage
Lot Size in Sq. Ft.
1,792
Has Garage
Yes
Is One Story
No
School
School District
Houston
Middle School
HOGG MIDDLE SCHOOL (HOUSTON)
Elementary School
CROCKETT ELEMENTARY SCHOOL (HOUSTON)
High School
HEIGHTS HIGH SCHOOL
Additional Information
Finance Available
Cash Sale, Conventional, FHA, Investor, VA
Year Built
2018
Property Type
SFR
Status
Active
Property SubType
Single-Family
Similar Listings
Mortgage Calculator
$2,519
per month
30 Year Fixed. 3.52% Interest Rate.
Principal + Interest
$1,945
Monthly Tax
$449
Monthly Insurance
$125
yrs
%
$
$
Based on a fully amortized fixed rate loan. Ask your agent for the tax rates in your area. Insurance estimate is based on an average cost, your final premium cost will be determined by the type of coverage you select. This program only provides an estimate.
Schools
Walk Score
Real Estate IDX Powered by iHomefinder