
23015 TORNILLO DRIVE, SAN ANTONIO, TX 78258
Homes for sale in San Antonio.
Homes for sale in 78258.
List Price$414,500
23015 Tornillo Drive
San Antonio, TX 78258
Listing #1947096
3
Bedrooms
2 full
Bathrooms
1,804
Square Feet
House
Type
About This Property
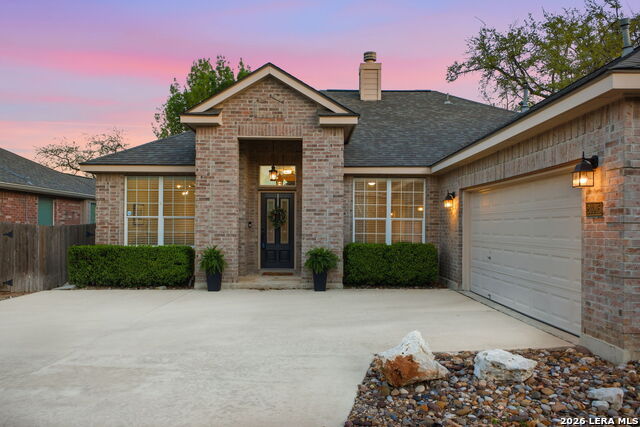
Upon entering this pristine home, you will discover neutral wall tones, complemented by modern tile and wide-plank laminate flooring. A designated home office offers an ideal environment with ample lighting for productivity, elegant glass doors, and a stylish light fixture. Instead of a home office, create a space that reflects your personality, such as a formal dining room, sitting room, or even a music room. The foyer leads to an open floor plan, where the kitchen seamlessly opens into the family room, creating an expansive living area. The eat-in kitchen serves as a focal point with beautiful cabinetry in a sophisticated color, complementary hardware, stainless steel appliances, and a spacious breakfast nook overlooking the covered patio. The breakfast bar is an ideal gathering space for family or guests to interact, or it functions as additional countertop space when entertaining. The large windows fill the family room with natural light, inviting you to gaze out at the backyard and greenbelt, while the fireplace adds a touch of comfort. Retreat to a spacious owner's suite with windows overlooking the backyard for added privacy, and enjoy your spa-like bath with separate sinks. Two additional bedrooms, a hall bathroom with beautifully decorated cabinets, complementary hardware, and upgraded lighting over dual sinks. Enjoy morning coffee on a covered patio for shaded comfort, or entertain guests with additional seating on the open-air terrace. The side-entry garage has a window bringing more light into the garage. Year-round curb appeal with a low-maintenance, attractive xeriscaped front yard. This wonderful home is conveniently located near shopping, dining, and amenities such as a Library and Golf Course.
Seller's Representative
Keller Williams Legacy
Similar Listings


Schools
Walk Score

© 2026 LERA MLS. All rights reserved.
© 2026 LERA MLS. All rights reserved.
The data relating to real estate on this website comes in part from the Internet Data Exchange (IDX) Program of the LERA MLS. IDX information is provided exclusively for consumers' personal non-commercial use and may not be used for any purpose other than to identify prospective properties consumers may be interested in purchasing. All Information Is Deemed Reliable But Is Not Guaranteed Accurate.
LERA MLS data last updated at July 23, 2026, 4:47 AM CT
Real Estate IDX Powered by iHomefinder