
23003 TORNILLO DRIVE, SAN ANTONIO, TX 78258
Homes for sale in San Antonio.
Homes for sale in 78258.
List Price$419,900
23003 Tornillo Drive
San Antonio, TX 78258
Listing #1940917
3
Bedrooms
2 full
Bathrooms
2,337
Square Feet
House
Type
About This Property
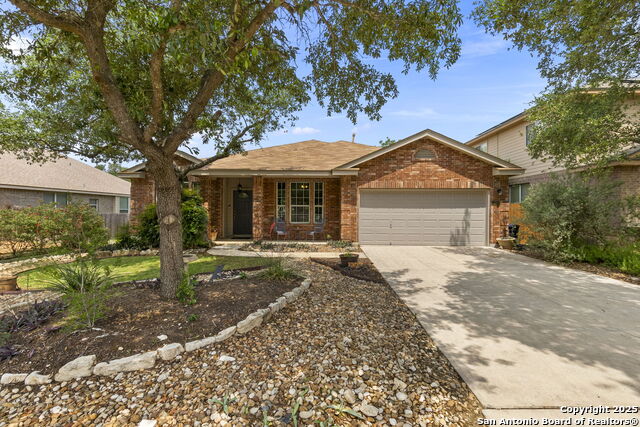
Surrounded by mature landscaping and set in the sought-after Stone Oak area, this beautifully maintained home offers a perfect blend of elegance and low-maintenance living. The xeriscaped front and back yards provide curb appeal and water-wise convenience, while inside, thoughtful spaces invite both comfort and function. Just off the entry, French doors open to a private office, ideal for remote work or study. A formal living and dining area sets the stage for hosting, while the open-concept kitchen features bar seating, stainless steel appliances, and a secondary dining area perfect for casual meals. HVAC system is newer and New Roof installed in 2025. In the heart of the home, a cozy living room with a fireplace offers the perfect place to relax and gather. The spacious primary suite includes a luxurious en suite bathroom with dual vanities and a generous walk-in closet. Out back, a screened-in patio extends your living space into the outdoors, where the xeriscaped yard offers privacy and year-round ease. Located near HEB, shopping, dining, and within top-rated school zones, this home provides the lifestyle and location you've been waiting for. Home has had an appraisal done on July 15, 2025 and is listed for sale below appraised value.
Seller's Representative
Coldwell Banker D'Ann Harper
Similar Listings



Schools
Walk Score

© 2026 LERA MLS. All rights reserved.
© 2026 LERA MLS. All rights reserved.
The data relating to real estate on this website comes in part from the Internet Data Exchange (IDX) Program of the LERA MLS. IDX information is provided exclusively for consumers' personal non-commercial use and may not be used for any purpose other than to identify prospective properties consumers may be interested in purchasing. All Information Is Deemed Reliable But Is Not Guaranteed Accurate.
LERA MLS data last updated at July 15, 2026, 4:49 AM CT
Real Estate IDX Powered by iHomefinder