
230 YORKTOWN, PLEASANTON, TX 78064
Homes for sale in Pleasanton.
Homes for sale in 78064.
List Price$289,900
230 Yorktown
Pleasanton, TX 78064
Listing #1966673
3
Bedrooms
2 full
Bathrooms
1,625
Square Feet
House
Type
About This Property
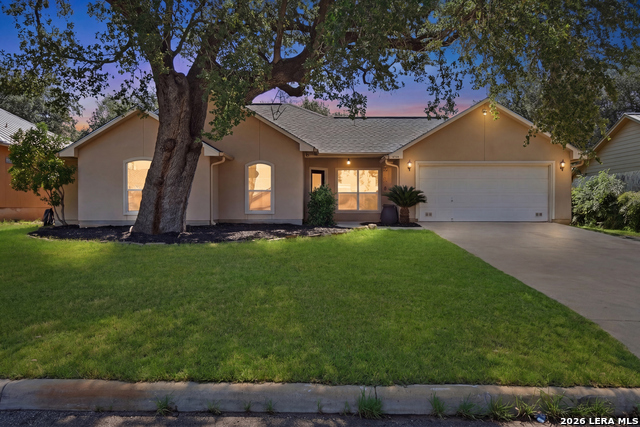
A beautifully maintained single story retreat on a generous .26 acre lot, enjoy everyday comfort with the kind of indoor outdoor living that makes entertaining effortless. With no HOA and thoughtful updates throughout, this home offers the freedom, space, and style today's buyers crave. The exterior sets the tone with classic stucco, a lush manicured lawn, gutters, a full sprinkler system, and an extended flagstone patio that enhances curb appeal. A covered patio with a ceiling fan creates a year round outdoor living room-perfect for morning coffee, evening gatherings, or quiet moments of relaxation. Inside, the open concept layout is bright and welcoming, enhanced by recessed lighting and abundant natural light. The kitchen is the heart of the home, designed for connection with 42 inch cabinetry, expansive counter space, and a breakfast bar that seats four comfortably. The spacious primary suite offers a serene escape with a tray ceiling, walk in closet, and a beautifully updated ensuite bath featuring double vanities, a walk in shower with new frameless glass installed in 2026, and a private water closet. Secondary bedrooms also include generous walk in closets, ensuring exceptional storage throughout. This home has been thoughtfully improved with interior paint (2026), HVAC replacement (2025), roof replacement (2021), keyless entry, fiber optic internet availability, wired speakers in the living room and patio, a French drain system, and an oversized garage with additional storage. Move in ready and meticulously cared for, this property offers the perfect blend of functional design, modern updates, and inviting spaces-an exceptional opportunity in Pleasanton.
Seller's Representative
Exquisite Properties, LLC
Similar Listings



Schools
Walk Score

© 2026 LERA MLS. All rights reserved.
© 2026 LERA MLS. All rights reserved.
The data relating to real estate on this website comes in part from the Internet Data Exchange (IDX) Program of the LERA MLS. IDX information is provided exclusively for consumers' personal non-commercial use and may not be used for any purpose other than to identify prospective properties consumers may be interested in purchasing. All Information Is Deemed Reliable But Is Not Guaranteed Accurate.
LERA MLS data last updated at August 10, 2026, 8:39 PM CT
Real Estate IDX Powered by iHomefinder