
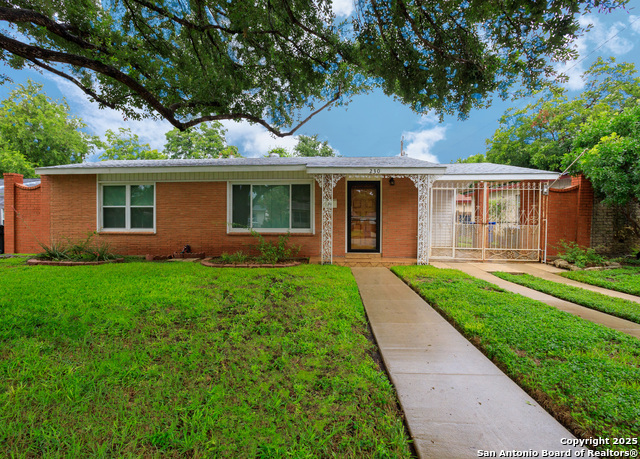
230 RAVENHILL, SAN ANTONIO, TX 78214
Homes for sale in San Antonio.
Homes for sale in 78214.
List Price$239,000
230 Ravenhill
San Antonio, TX 78214



Listing #1865763
3
Bedrooms
2 full
Bathrooms
1,128
Square Feet
House
Type
About This Property
THIS CHARMING 1-STORY, 3-BEDRM, 2 FULL BATH HOME WHICH IS VERY WARM & WELCOMING. THE FLOOR PLAN SEAMLESSLY CONNECTS 2 SPACIOUS LIVING AREAS, CREATING AN AREA GREAT FOR BOTH RELAXING AND ENTERTAINMENT, CONVENIENT ACCESS TO THE BACK PATIO. MASTER BEDRM HAS FULL BATH, FOR ADDED PRIVACY. THIS HOME IS CENTRALLY LOCATED TO DOWNTOWN S.A.. WALKING DISTANCE TO MISSION SAN JOSE A "WORLD HERITAGE SITE", WHICH IS CONNECTED TO 5 OTHER MISSIONS, YOU CAN WALK OR BIKE AS THESE MISSIONS ARE CONNECTED BY VAST BEAUTIFUL TRAILS. MINUTES AWAY IS RIVERSIDE GOLF COURSE. THE TOWER OF AMERICAS, KING WILLIAMS, BLUE STAR, BROOKS CITY BASE THESE VENUES HAVE A GALORE OF SHOPPING, RESTURANTS, MOVIE THEATRE. MINUTES AWAY IS TEXAS A&M UNIVERSITY, PALO ALTO COMMUNITY COLLEGE AND THE SAN ANTONIO POLICE ACADEMY. BRING YOUR PICKY BUYERS THEY WILL NOT BE DISAPPOINTED!! THANKS FOR SHOWING!
Listing Courtesy of Laura Wing, RE/MAX Associates (210) 413-4406
Property Features
Location Information
County
Bexar
MLS Area
2100
Neighborhood Amenities
None
Subdivision
RAVENHILL
Interior Features
Room Dimensions
Dining: 8x8, Living: 11x21, Kitchen: 8x12, MasterBR: 12x12, BR2: 10x12, BR3: 10x12
Fireplace Description
Not Applicable
Interior
One Living Area, Liv/Din Combo, Eat-In Kitchen, Laundry Room
Heating
Central
Master Bedroom Description
DownStairs
Heating Fuel
Natural Gas
Master Bathroom Description
Shower Only, Single Vanity
Cooling
One Central
Has Dining Room
Yes
Floors
Ceramic Tile, Marble, Wood
Has Family Room
Yes
Exterior Features
Style
One Story, Traditional
Water Supplier
SAWS
Construction
Pre-Owned
Electric Supplier
CPS
Manufacturer
UNKOWN
Parking Description
None/Not Applicable
Foundation
Slab
Pool/Spa Description
None
Roof
Composition
Lot Size
0.151
Water / Sewer
Water System
Is One Story
Yes
Sewer Supplier
SAWS
School
School District
Harlandale I.S.D
Jr. High School
Harlandale
Elementary School
Gilbert
High School
Harlandale
Additional Information
Proposed Terms
Conventional, FHA
Year Built
1955
Property Type
SFR
Status
Active
Property SubType
Single Family Detached
Is Short Sale
No
Similar Listings

Mortgage Calculator
$1,115
per month
30 Year Fixed. 3.52% Interest Rate.
Principal + Interest
$861
Monthly Tax
$199
Monthly Insurance
$55
yrs
%
$
$
Based on a fully amortized fixed rate loan. Ask your agent for the tax rates in your area. Insurance estimate is based on an average cost, your final premium cost will be determined by the type of coverage you select. This program only provides an estimate.
Schools
Walk Score

© 2026 LERA MLS. All rights reserved.
© 2026 LERA MLS. All rights reserved.
The data relating to real estate on this website comes in part from the Internet Data Exchange (IDX) Program of the LERA MLS. IDX information is provided exclusively for consumers' personal non-commercial use and may not be used for any purpose other than to identify prospective properties consumers may be interested in purchasing. All Information Is Deemed Reliable But Is Not Guaranteed Accurate.
LERA MLS data last updated at August 11, 2026, 8:12 PM CT
Real Estate IDX Powered by iHomefinder