
229 SHERRI DR, UNIVERSAL CITY, TX 78148
Homes for sale in Universal City.
Homes for sale in 78148.
List Price$349,900
229 SHERRI DR
Universal City, TX 78148
Listing #1967435
4
Bedrooms
2 full
Bathrooms
2,564
Square Feet
House
Type
About This Property
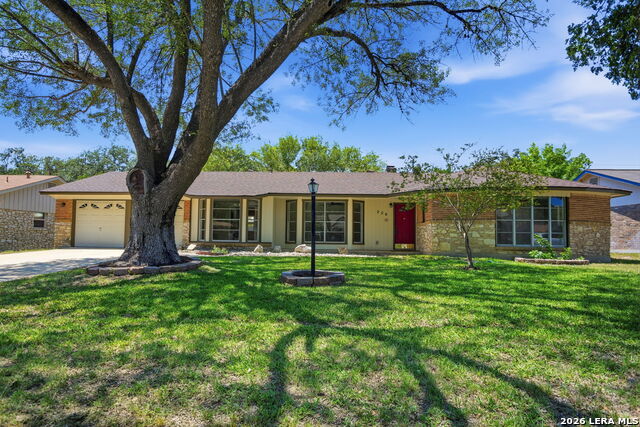
Better than new in the heart of Universal City. This beautifully renovated single story home combines modern updates with the charm of an established neighborhood featuring mature trees and spacious lots. Nearly every major component has been updated, including new plumbing, electrical, two HVAC systems, a larger water heater, flooring, interior and exterior paint, recessed lighting, and ceiling fans. The kitchen offers new cabinetry, granite countertops, and brand new stainless appliances, while both bathrooms have been fully remodeled with new tile, fixtures, and finishes. Offering approximately 2,564 square feet of living space, this move in ready 4 bedroom, 2 bath home features an open and flexible floor plan designed for comfortable living and effortless entertaining. Multiple living and dining areas provide plenty of space to gather, relax, and enjoy. Why buy new when you can have a like new home in a quiet, established neighborhood where you are not living on top of your neighbors? A rare opportunity to own a home with timeless character and modern convenience.
Seller's Representative
Home Team of America
Similar Listings




Schools
Walk Score

© 2026 LERA MLS. All rights reserved.
© 2026 LERA MLS. All rights reserved.
The data relating to real estate on this website comes in part from the Internet Data Exchange (IDX) Program of the LERA MLS. IDX information is provided exclusively for consumers' personal non-commercial use and may not be used for any purpose other than to identify prospective properties consumers may be interested in purchasing. All Information Is Deemed Reliable But Is Not Guaranteed Accurate.
LERA MLS data last updated at August 12, 2026, 3:59 PM CT
Real Estate IDX Powered by iHomefinder