
2287 GRAN CIELO TRL, NEW BRAUNFELS, TX 78132
Homes for sale in New Braunfels.
Homes for sale in 78132.
2287 GRAN CIELO TRL
New Braunfels, TX 78132
List Price$495,000


Listing #1837119
3
Bedrooms
2 full
Bathrooms
2,156
Square Feet
House
Type
About This Property
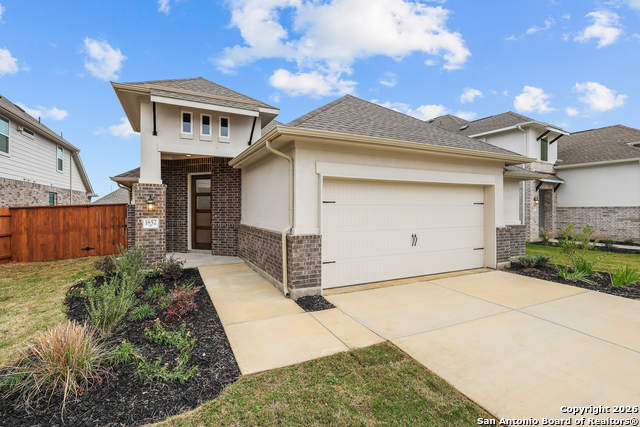
Welcome to your dream home in the highly sought-after Veramendi Master Planned Community of New Braunfels, Texas. This beautiful 3-bedroom, 2-bathroom residence is a rare gem, proudly offering a NO MONEY DOWN VA assumable loan with an incredibly attractive 4.18% interest rate. With over $30,000 in meticulous upgrades, this home promises both luxury and comfort. Step onto the expansive 25x13 concrete pad, surrounded by river rock and flagstone walkways, and enjoy the beautifully stained wood-look concrete design of the rear patio. The exquisite landscaping features lush zoysia grass and tastefully manicured flower beds, creating an inviting outdoor sanctuary. Inside, every detail has been carefully curated for optimal living. Benefit from whole-house water softening and filtration systems as well as the advanced Remo Halo Zero HVAC In-duct Air Purification System, which ensures superior air quality and comes with a 5-year warranty. The garage caters to enthusiasts with its epoxy flooring and built-in shelves, creating a versatile space for projects and storage. Culinary delights await in the chef-style kitchen, which boasts stunning granite countertops. The master suite serves as your personal retreat, offering a custom shower that delivers an unparalleled spa-like experience. This exceptional home is now available to exceed your expectations. Don't miss the opportunity to own a piece of unparalleled luxury and comfort of this remarkable property!
Virtual Tour
Listing Courtesy of Eric Mulero, Redfin Corporation (512) 351-1911
Property Features
Location Information
County
Comal
MLS Area
2616
Neighborhood Amenities
Pool, Park/Playground
Subdivision
VERAMENDI
Interior Features
Room Dimensions
Dining: 12x12, Living: 15x20, Kitchen: 15x10, MasterBR: 13x18, BR2: 13x11, BR3: 12x13
Fireplace Description
Not Applicable
Interior
One Living Area, Separate Dining Room, Eat-In Kitchen, Island Kitchen, 1st Floor Lvl/No Steps, High Ceilings, Open Floor Plan, Cable TV Available, High Speed Internet, Laundry Room, Walk in Closets, Attic - Partially Floored, Attic - Pull Down Stairs, Attic - Attic Fan
Heating
Central
Master Bedroom Description
Split, Walk-In Closet, Ceiling Fan, Full Bath
Heating Fuel
Natural Gas
Master Bathroom Description
Shower Only, Double Vanity
Cooling
One Central
Has Dining Room
Yes
Floors
Carpeting, Ceramic Tile
Has Family Room
Yes
Exterior Features
Style
One Story
Water Supplier
NBU
Construction
Pre-Owned
Electric Supplier
NBU
Exterior
Patio Slab, Privacy Fence, Sprinkler System, Has Gutters
Parking Description
Two Car Garage, Attached
Manufacturer
Pulte
Has Garage
Yes
Foundation
Slab
Garage Spaces
2
Roof
Composition
Pool/Spa Description
None
Water / Sewer
City
Lot Size
0.14
Sewer Supplier
NBU
Is One Story
Yes
School
School District
New Braunfels
Jr. High School
Oak Run
Elementary School
Veramendi
High School
New Braunfel
Additional Information
Proposed Terms
Conventional, FHA, VA, Cash
Status
Active
Property Type
SFR
HOA Fee
$165
Property SubType
Single Family Detached
HOA Frequency
Quarterly
Year Built
2021
Miscellaneous
M.U.D.
Similar Listings


Mortgage Calculator
$2,310
per month
30 Year Fixed. 3.52% Interest Rate.
Principal + Interest
$1,783
Monthly Tax
$412
Monthly Insurance
$115
yrs
%
$
$
Based on a fully amortized fixed rate loan. Ask your agent for the tax rates in your area. Insurance estimate is based on an average cost, your final premium cost will be determined by the type of coverage you select. This program only provides an estimate.
Schools
Walk Score
Real Estate IDX Powered by iHomefinder