
22817 LINWOOD RDG, SAN ANTONIO, TX 78255
Homes for sale in San Antonio.
Homes for sale in 78255.
List Price$1,298,000
22817 Linwood Rdg
San Antonio, TX 78255
Listing #1990777
4
Bedrooms
3 full, 1 partial
Bathrooms
3,683
Square Feet
House
Type
About This Property
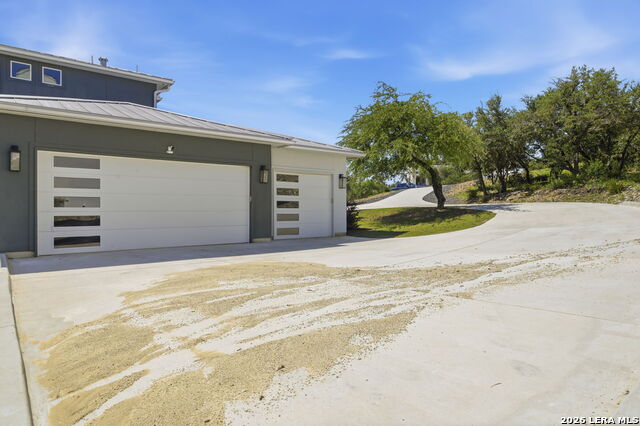
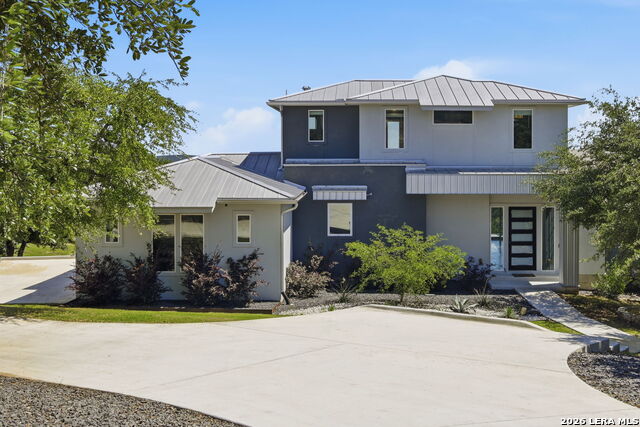
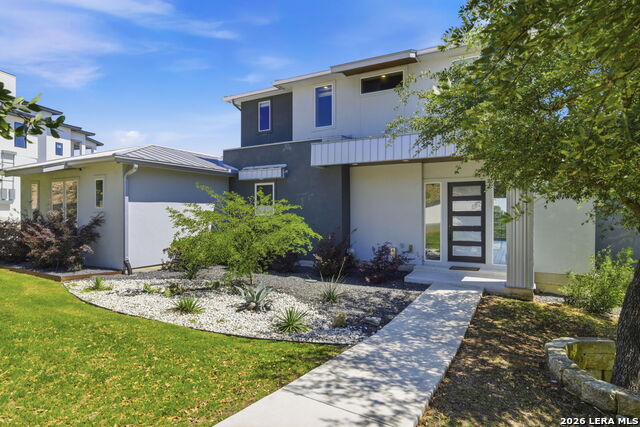
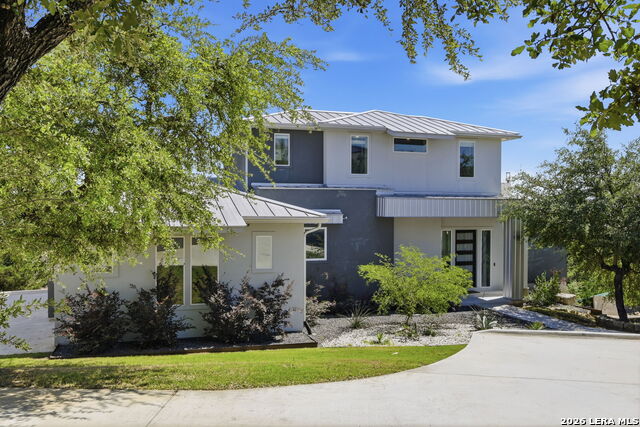
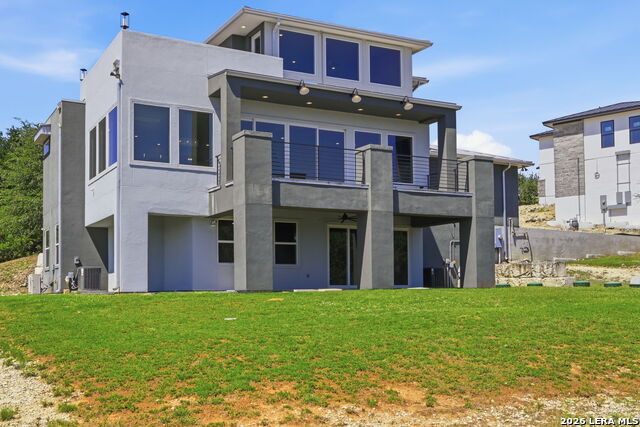
Welcome to 22817 Linwood Ridge, a stunning, like-new home offering an incredible opportunity for ownership. Situated in a highly desirable area, this home is surrounded by natural beauty and a thriving community. Let us delve into the details that make this property exceptional: Step inside to discover a spacious, well-designed interior. The open floor plan seamlessly integrates the living, dining, and kitchen areas, creating a perfect space for relaxation and entertaining. Large windows allow an abundance of natural light to fill the rooms, creating a warm and inviting atmosphere. The elegant kitchen is a chef's dream, boasting modern appliances, ample counter space, and an island that serves as a central hub for culinary creativity. Whether you are hosting a dinner party or enjoying a cozy family meal, this kitchen is sure to inspire your inner chef. The master suite is a serene retreat, offering a private oasis of comfort. With its generous size, private balcony with breathtaking views, walk-in closet, and a luxurious bathroom, it provides the ideal place to unwind after a long day. Additional bedrooms are well-appointed, providing versatility for guest accommodation, a home office, or a hobby room. The well-maintained bathrooms offer modern fixtures and finishes, ensuring both style and functionality. Venture outside to discover your own piece of paradise. The property features spacious outdoor retreat, perfect for outdoor activities, gardening, or simply enjoying the beauty of nature. The patio or balcony area provides an ideal space for al fresco dining or lounging while taking in the serene surroundings. Located in a coveted neighborhood, this home offers convenient access to amenities, including shopping centers, restaurants, parks, and recreational facilities. Nearby schools are renowned for their academic excellence, ensuring a quality education for your family. Don't miss the chance to make 22817 Linwood Ridge your new home in greater San Antonio, TX. Schedule a private tour and explore the endless possibilities that await you in this remarkable property.
Listing Courtesy of Joseph Borrego, LPT Realty, LLC (210) 372-5572
Property Features
Location Information
County
Bexar
MLS Area
1004
Map Code
478D3
Subdivision
CANYONS AT SCENIC LOOP
Neighborhood Amenities
Controlled Access
Interior Features
Room Dimensions
Living: 14x12, Kitchen: 13x11, MasterBR: 24x16, BR2: 16x12, BR3: 16x12, BR4: 16x12
Has Family Room
Yes
Interior
One Living Area, Liv/Din Combo, Eat-In Kitchen, Island Kitchen, Breakfast Bar, Walk-In Pantry, Study/Library, Utility Room Inside, 1st Floor Lvl/No Steps, High Ceilings, Open Floor Plan, High Speed Internet, Laundry Room, Walk in Closets
Fireplace Description
Living Room, Primary Bedroom
Master Bedroom Description
Outside Access, Sitting Room, Walk-In Closet, Ceiling Fan, Full Bath
Heating
Central
Master Bathroom Description
Tub/Shower Combo, Double Vanity, Garden Tub
Heating Fuel
Natural Gas
1/2 Baths
1
Cooling
Two Central
Has Dining Room
Yes
Floors
Carpeting, Ceramic Tile, Wood
Exterior Features
Style
3 or More, Contemporary
Water / Sewer
Water System, Sewer System
Construction
Pre-Owned
Parking Description
Three Car Garage, Attached, Rear Entry
Exterior
Patio Slab, Deck/Balcony, Privacy Fence, Sprinkler System, Double Pane Windows
Has Garage
Yes
Manufacturer
Unknown
Garage Spaces
3
Foundation
Slab
Pool/Spa Description
None
Roof
Metal
Lot Size
0.71
School
School District
Northside
Jr. High School
Rawlinson
Elementary School
Sara B McAndrew
High School
Clark
Additional Information
Proposed Terms
1st Seller Carry, 2nd Seller Carry, Wraparound
Status
New
Property Type
SFR
HOA Fee
$695
Property SubType
Single Family Detached
HOA Frequency
Annually
Year Built
2019
Similar Listings


Mortgage Calculator
$6,060
per month
30 Year Fixed. 3.52% Interest Rate.
Principal + Interest
$4,677
Monthly Tax
$1,081
Monthly Insurance
$302
yrs
%
$
$
Based on a fully amortized fixed rate loan. Ask your agent for the tax rates in your area. Insurance estimate is based on an average cost, your final premium cost will be determined by the type of coverage you select. This program only provides an estimate.
Schools
Walk Score

© 2026 LERA MLS. All rights reserved.
© 2026 LERA MLS. All rights reserved.
The data relating to real estate on this website comes in part from the Internet Data Exchange (IDX) Program of the LERA MLS. IDX information is provided exclusively for consumers' personal non-commercial use and may not be used for any purpose other than to identify prospective properties consumers may be interested in purchasing. All Information Is Deemed Reliable But Is Not Guaranteed Accurate.
LERA MLS data last updated at June 10, 2026, 8:16 PM CT
Real Estate IDX Powered by iHomefinder