
22803 ALLEGRO CREEK, SAN ANTONIO, TX 78261
Homes for sale in San Antonio.
Homes for sale in 78261.
List Price$410,000
22803 Allegro Creek
San Antonio, TX 78261

Listing #1946596
4
Bedrooms
3 full, 1 partial
Bathrooms
2,814
Square Feet
House
Type
About This Property
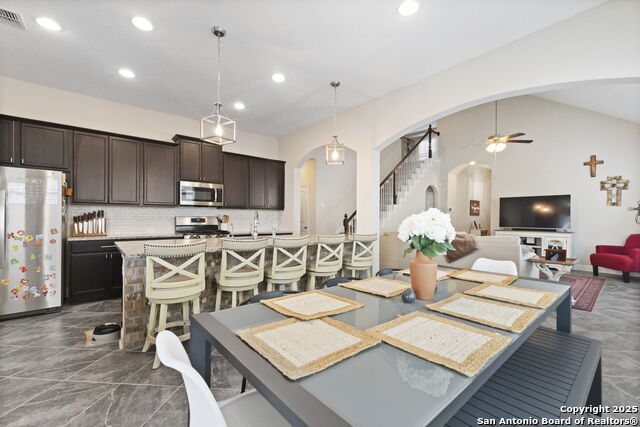
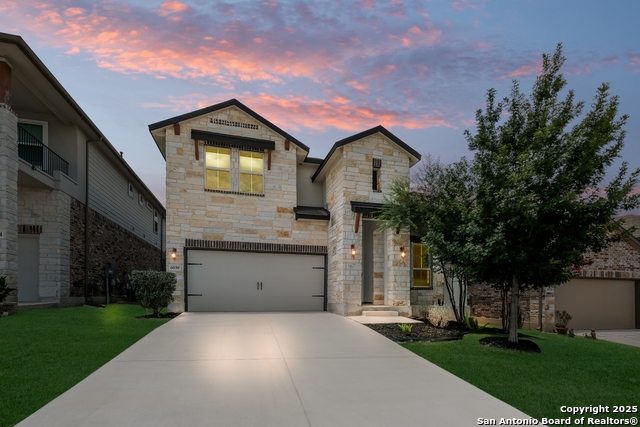
Spacious 4 bedroom, 3.5 bath home in Wortham Oaks in North San Antonio (78261) offering a flexible and functional layout. All bedrooms are located downstairs, while the upstairs features a large loft, half bath, and dedicated media room ideal for a home theater, game room, or second living space. The open kitchen includes granite countertops, gas cooking, built-in appliances, stainless steel finishes, and plenty of cabinet storage, flowing into the main living and dining areas. The primary suite features dual vanities, a garden tub, separate shower, and walk-in closet, while one secondary bedroom includes its own ensuite bath, perfect for guests or multigenerational living. Enjoy the covered patio and backyard with firepit area, great for relaxing or entertaining. Conveniently located with walkability to the in-neighborhood elementary and middle schools. Easy access to Highway 281, Loop 1604, Stone Oak, Bulverde Rd, shopping, dining, and everyday conveniences, plus neighborhood amenities including pools, parks, and walking trails.
Seller's Representative
Keller Williams Heritage
Similar Listings

Schools
Walk Score

© 2026 LERA MLS. All rights reserved.
© 2026 LERA MLS. All rights reserved.
The data relating to real estate on this website comes in part from the Internet Data Exchange (IDX) Program of the LERA MLS. IDX information is provided exclusively for consumers' personal non-commercial use and may not be used for any purpose other than to identify prospective properties consumers may be interested in purchasing. All Information Is Deemed Reliable But Is Not Guaranteed Accurate.
LERA MLS data last updated at July 23, 2026, 7:27 AM CT
Real Estate IDX Powered by iHomefinder