
228 MAR HILL ST, SEGUIN, TX 78155
Homes for sale in Seguin.
Homes for sale in 78155.
List Price$215,000
228 MAR HILL ST
Seguin, TX 78155


Listing #2004510
About This Property
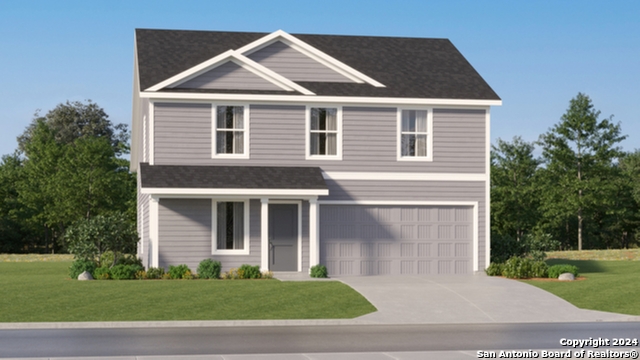
This beautifully maintained two-story property offers a bright, open layout with comfortable living and dining spaces that flow naturally into a spacious kitchen featuring abundant cabinetry, generous counter space, and a classic subway-tile backsplash. Outside, the privately fenced backyard provides the perfect setting for relaxing, entertaining, or creating a personalized outdoor retreat-all with the added benefit of no HOA. The refrigerator, washer, dryer, water softener, reverse-osmosis system, installed TV mounts, curtains and rods, and coffee wall station are intended to convey. Select furnishings and household items may also be negotiable with an acceptable offer, offering buyers the opportunity for a more complete, move-in-ready setup. The seller has also occasionally hosted individual rooms within the home through Airbnb, rather than renting the entire property. Seller reports that this part-time hosting generated approximately $10,400 in gross revenue during the previous year, and the individual room listings have been recognized by Airbnb as Guest Favorites. Past revenue, occupancy, and performance are not guaranteed. The current STR permit is not transferable; a new owner must independently verify City requirements, reapply, and complete the required safety inspection. Seller reports that the home is already equipped with the required safety features and previously passed inspection. Whether you are looking for a comfortable primary residence, a furnished-home opportunity, or a property with flexible future possibilities, this one is ready to welcome its next owner. Schedule your tour today.
Listing Courtesy of Christina Cardenas, Niva Realty (210) 405-7226
Property Features
Location Information
County
Guadalupe
MLS Area
2701
Neighborhood Amenities
None
Subdivision
MARTINDALE HEIGHTS
Interior Features
Room Dimensions
Dining: 12x11, Living: 15x17, Kitchen: 14x11, MasterBR: 10x15, BR2: 8x10, BR3: 12x12
Has Family Room
Yes
Interior
One Living Area, Separate Dining Room, Walk-In Pantry, All Bedrooms Upstairs, Laundry Main Level, Laundry Lower Level, Laundry Room, Attic - Access only
Fireplace Description
Not Applicable
Master Bedroom Description
Upstairs, Walk-In Closet, Ceiling Fan, Full Bath
Heating
Central
Master Bathroom Description
Tub/Shower Combo, Single Vanity
Heating Fuel
Electric
1/2 Baths
1
Cooling
One Central
Has Dining Room
Yes
Floors
Carpeting, Laminate
Exterior Features
Style
Two Story
Parking Description
One Car Garage
Construction
Pre-Owned
Has Garage
Yes
Manufacturer
NAV Homes
Garage Spaces
1
Foundation
Slab
Pool/Spa Description
None
Roof
Composition
Lot Size
0.08
Water / Sewer
City
School
School District
Seguin
Jr. High School
Jim Barnes
Elementary School
Vogel Elementary
High School
Seguin
Additional Information
Proposed Terms
Conventional, FHA, VA, Cash
Year Built
2020
Property Type
SFR
Status
New
Property SubType
Single Family Detached
Similar Listings
Mortgage Calculator
$1,003
per month
30 Year Fixed. 3.52% Interest Rate.
Principal + Interest
$774
Monthly Tax
$179
Monthly Insurance
$50
yrs
%
$
$
Based on a fully amortized fixed rate loan. Ask your agent for the tax rates in your area. Insurance estimate is based on an average cost, your final premium cost will be determined by the type of coverage you select. This program only provides an estimate.
Schools
Walk Score

© 2026 LERA MLS. All rights reserved.
© 2026 LERA MLS. All rights reserved.
The data relating to real estate on this website comes in part from the Internet Data Exchange (IDX) Program of the LERA MLS. IDX information is provided exclusively for consumers' personal non-commercial use and may not be used for any purpose other than to identify prospective properties consumers may be interested in purchasing. All Information Is Deemed Reliable But Is Not Guaranteed Accurate.
LERA MLS data last updated at August 2, 2026, 1:40 PM CT
Real Estate IDX Powered by iHomefinder