
22710 CR 121, BULLARD, TX 75757
Homes for sale in Bullard.
Homes for sale in 75757.
List Price$925,000
22710 CR 121
Bullard, TX 75757
Listing #26010629
3
Bedrooms
2 full, 1 partial
Bathrooms
2,877
Square Feet
Farm
Type
About This Property
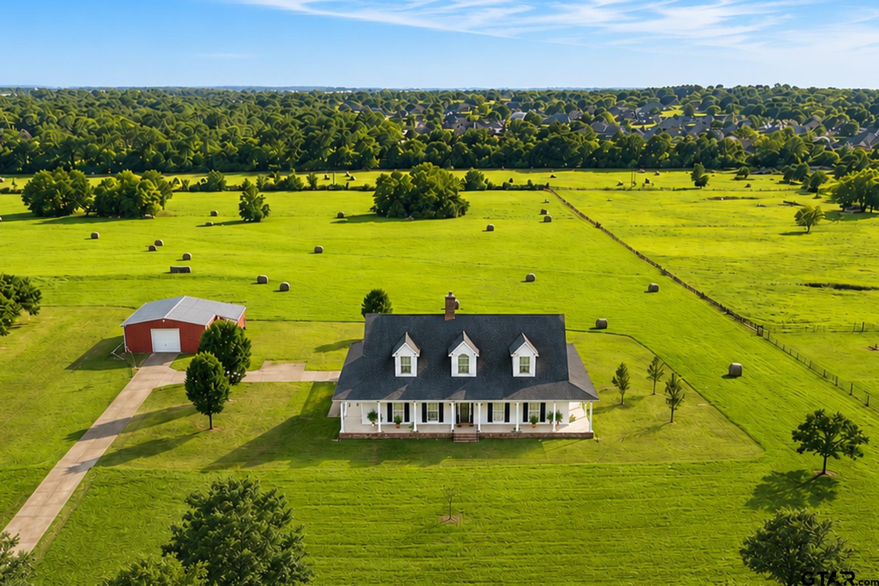
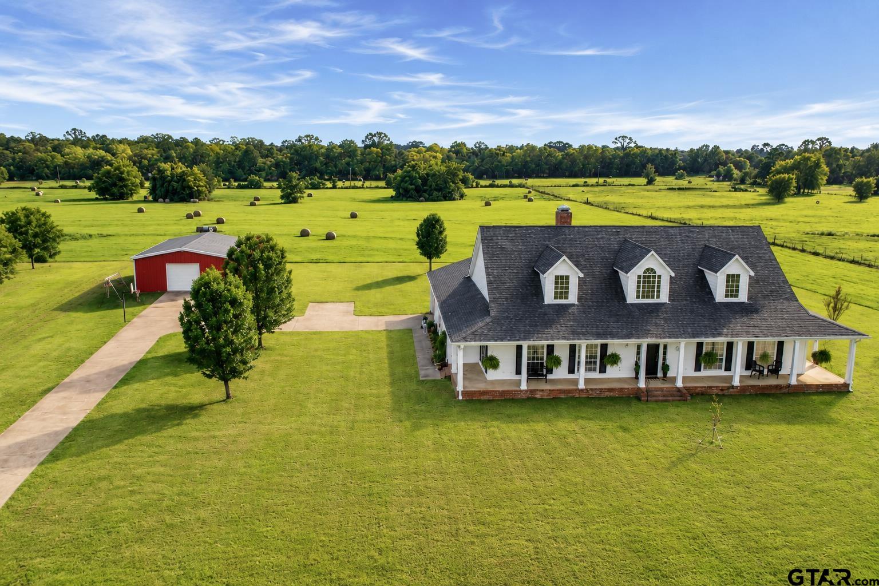
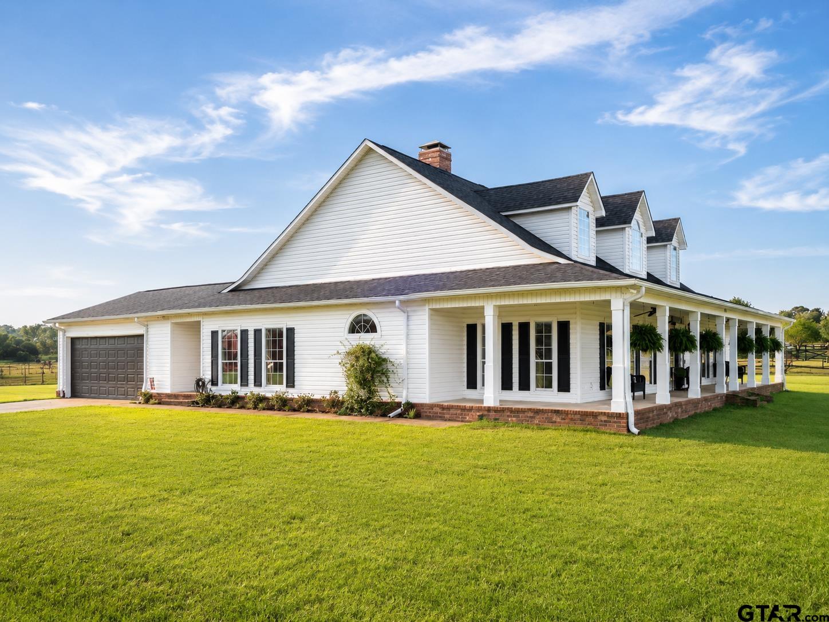
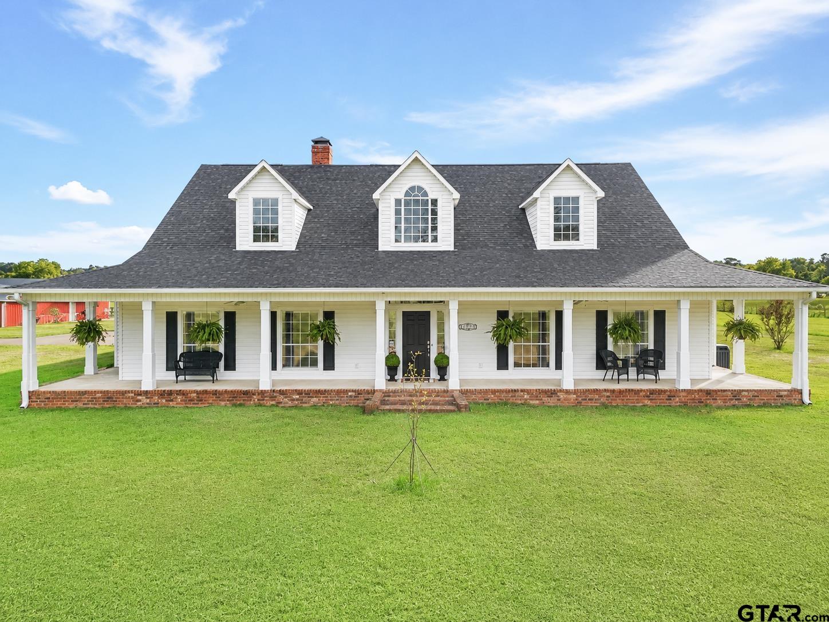
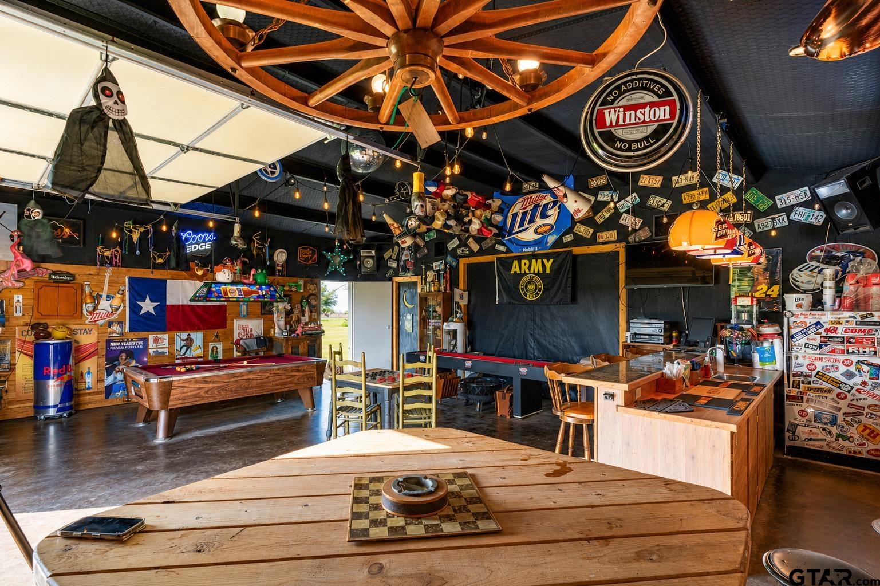
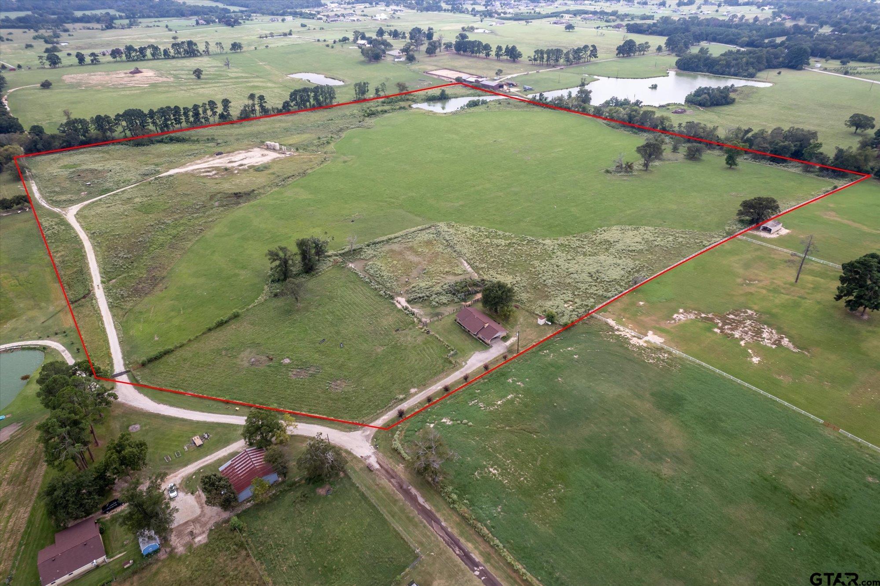
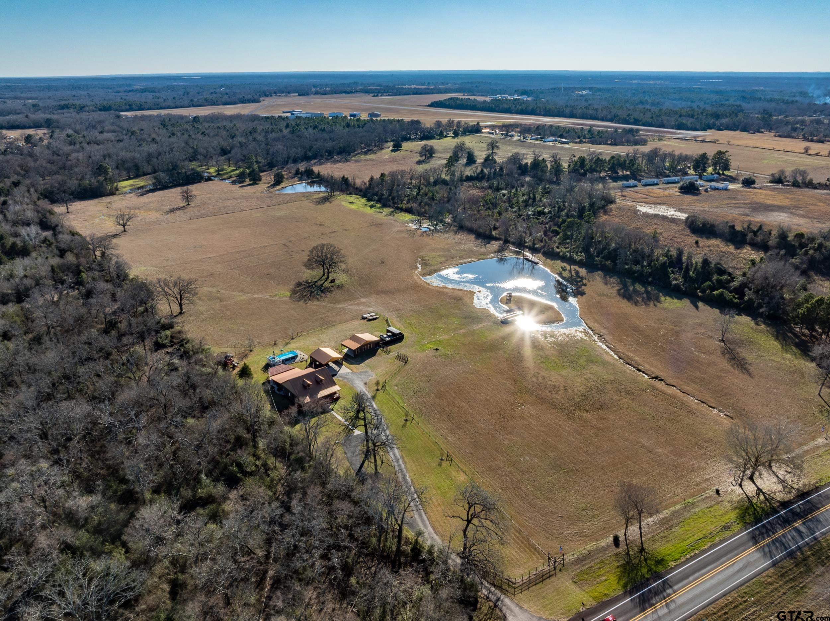
If you've been searching for the perfect blend of luxury, privacy, and peaceful country living, this extraordinary custom-built estate on 10.4 pristine acres in Bullard is a must-see! Set approximately 300 feet off the road, the home welcomes you with a long concrete driveway, ample parking, and stunning views of the beautifully groomed acreage. Thoughtfully designed with comfort and functionality in mind, this 3-bedroom, 2.5-bath home also features a dedicated office, formal dining room, and a spacious screened porch perfect for enjoying the serene surroundings. Step inside to discover a warm and inviting family room with a wood-burning fireplace, custom built-ins, and an open-concept layout that flows seamlessly into the impressive kitchen. Featuring two islands, a breakfast bar, farmhouse sink, walk-in pantry, abundant cabinetry, and a sunny breakfast area surrounded by windows, this space was made for gathering and entertaining while taking in the picturesque views. The private primary suite offers a relaxing retreat with dual vanities, a garden tub, separate shower, linen storage, and a large walk-in closet. Two guest bedrooms share a charming Jack-and-Jill bath complete with a clawfoot tub and separate shower. Outside, the 1,500-square-foot air-conditioned shop is a standout feature, offering a dedicated workshop plus an incredible Luckenbach-inspired man cave that's perfect for entertaining friends, hosting game nights, or simply unwinding after a long day. The acreage has been meticulously maintained and is ideal for horses, recreation, or simply enjoying wide-open spaces. Properties like this are rare--come experience the WOW factor for yourself!
Property Features
Location Information
County
Smith
Directions
From Loop 323, go south on US 69 toward Bullard. Exit FM 344 in Bullard to left on FM 344. (E Henderson St) Head east to Oak Grove, turn right. Property is on the right. SIY
Subdivision
A0015 V Moore Survey
Interior Features
Interior
Breakfast Bar, Ceiling Fan, Vaulted Ceiling(s), All Bedrooms Downstairs, Master Bedroom Split, Walk-In Closet
Heating
Central, Zoned
Full Baths
2
Cooling
Central Electric, Zoned-2
1/2 Baths
1
Floors
Tile
Fireplace Description
Wood Burning
Appliances
Dishwasher, Disposal, Microwave, Ice Maker, Electric Oven, Electric Cooktop
Exterior Features
Style
Traditional
Pool / Spa
None
Stories
One
Other Structures
Outbuilding, Workshop, Other
Construction
Aluminum Siding
Lot Description
Pasture, Rectangular Lot
Exterior
Irrigation System, Rain Gutters
Topography
Level
Foundation
Slab
Lot Size in Acres
10.414
Roof
Composition
Present Use
Res
Septic or Sewer
Conventional Septic
Survey Available
Plat
Water
Walnut Grove Water, Cooperative
Easements
None
Parking Description
Garage Door Opener, Inside Entrance, Concrete
Road Surface
Concrete
Garage Spaces
2
Street Utilities
Phone Available, Underground Utilities, Cable Available, Natural Gas Not Available, 2 Or More Units, Standard Electric, Antenna, Satell
Vegetation
Partially Wooded
Has Waterfront
No
Fencing
Barbwire Fence
Is One Story
Yes
School
Elementary School
Bullard
High School
Bullard
Middle School
Bullard
Additional Information
Property Type
FRM
Taxes
2300.0
Property SubType
Single Family Residence
Tax Year
2026
Year Built
2004
Documents Available
Boundary Survey
Status
Active
Square Feet Source
SCAD
General
Audio and Video Surveillance, Smoke Detector(s)
Similar Listings
Mortgage Calculator
$4,318
per month
30 Year Fixed. 3.52% Interest Rate.
Principal + Interest
$3,333
Monthly Tax
$770
Monthly Insurance
$215
yrs
%
$
$
Based on a fully amortized fixed rate loan. Ask your agent for the tax rates in your area. Insurance estimate is based on an average cost, your final premium cost will be determined by the type of coverage you select. This program only provides an estimate.
Schools
Walk Score
Listing Courtesy of Karen Bass, Realty One Group Rose

© 2026 Greater Tyler Association of REALTORS®. All rights reserved.
© 2026 Greater Tyler Association of REALTORS®. All rights reserved.
The data relating to real estate for sale on this website comes in part from the Internet Data Exchange (IDX) of the Greater Tyler Association of REALTORS® Multiple Listing Service. IDX information is provided exclusively for consumers? personal, non-commercial use, that it may not be used for any purpose other than to identify prospective properties consumers may be interested in purchasing, and that data is deemed reliable but is not guaranteed accurate by the MLS. The MLS may, at its discretion, require use of other disclaimers as necessary to protect Participants and/or the MLS from liability.
GTAR data last updated at August 2, 2026, 2:22 PM CT
Real Estate IDX Powered by iHomefinder