
227 BURKE AVE, SAN ANTONIO, TX 78225
Homes for sale in San Antonio.
Homes for sale in 78225.
227 Burke Ave
San Antonio, TX 78225
List Price$265,000


Listing #1923505
3
Bedrooms
2 full
Bathrooms
1,344
Square Feet
House
Type
About This Property
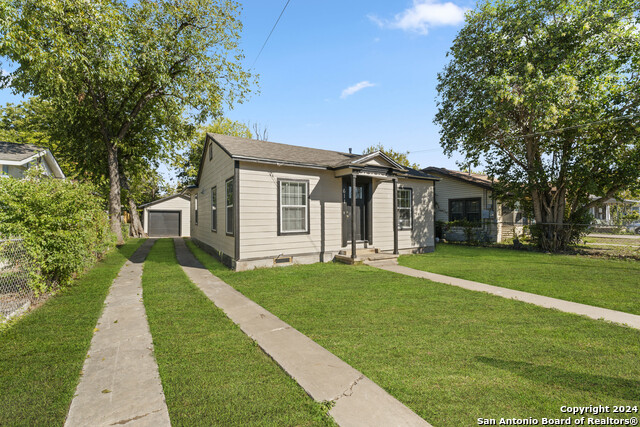
Welcome to 227 Burke Ave - a fully restored Craftsman bungalow that perfectly blends classic charm with modern luxury. This beautifully redone 3-bedroom, 2-bath home is a thoughtfully designed small home that maximizes comfort and efficiency, offering an open floor plan filled with high-quality finishes and well-planned upgrades throughout. Step inside to find tile, wood-look flooring, recessed lighting, and ceiling fans in every bedroom. The home has been completely rewired and features new electrical fixtures, black modern hardware, and stylish black accents that create a clean, contemporary aesthetic. The home's layout offers excellent privacy, with the primary bedroom located at the rear of the home and the two secondary bedrooms situated at the front. The custom kitchen is a standout-featuring a large island, granite countertops, abundant cabinet space, new appliances, and a seamless flow into the living and dining areas. A stackable washer and dryer are conveniently tucked into a laundry closet for added efficiency. The primary suite features a walk-in shower with custom glass, while the secondary bathroom includes a beautifully updated tub and shower combo with modern finishes that complement the home's design. Major system upgrades provide peace of mind, including new windows, new roof, new HVAC, new plumbing, and a full rewire. Outside, enjoy new landscaping with fresh grass and plants in both the front and back yards, along with a new, spacious deck that extends your outdoor living space. The covered front porch adds to the home's charming Craftsman character. Tech-ready and secure, the home includes hardwired cameras in the front and back, with the capability to add more on both sides. Each bedroom also offers Ethernet ports for hardwired internet access-ideal for streaming, working from home, or gaming. This home offers a rare blend of character, comfort, efficiency, and modern features. Don't miss the chance to make this beautifully restored Craftsman yours.
Listing Courtesy of Anastacia Sandoval, Tree of Life Real Estate Group, LLC (210) 883-6169
Property Features
Location Information
County
Bexar
MLS Area
2200
Neighborhood Amenities
None
Subdivision
PALM HEIGHTS
Interior Features
Room Dimensions
Dining: 8x12, Living: 12x11, Kitchen: 11x8, Family: 13x18, MasterBR: 12x17, BR2: 15x11, BR3: 10x11
Fireplace Description
Not Applicable
Interior
Two Living Area, Liv/Din Combo, Eat-In Kitchen, Island Kitchen, Utility Room Inside, High Ceilings, Open Floor Plan, Pull Down Storage, All Bedrooms Downstairs, Laundry in Closet, Laundry Main Level
Heating
Central
Master Bedroom Description
DownStairs
Heating Fuel
Electric
Master Bathroom Description
Shower Only
Cooling
One Central
Has Dining Room
Yes
Floors
Ceramic Tile
Has Family Room
Yes
Exterior Features
Style
One Story, Craftsman
Water Supplier
SAWS
Construction
Pre-Owned
Electric Supplier
CPS
Exterior
Covered Patio, Deck/Balcony, Chain Link Fence, Partial Fence, Double Pane Windows, Mature Trees
Parking Description
None/Not Applicable
Manufacturer
unknown
Pool/Spa Description
None
Roof
Composition
Lot Size
0.144
Water / Sewer
City
Is One Story
Yes
Sewer Supplier
SAWS
School
School District
San Antonio I.S.D.
Jr. High School
Call District
Elementary School
Call District
High School
Call District
Additional Information
Proposed Terms
Conventional, FHA, VA, Cash
Status
New
Property Type
SFR
Is Short Sale
No
Property SubType
Single Family Detached
Miscellaneous
As-Is
Year Built
1948
Similar Listings


Mortgage Calculator
$1,235
per month
30 Year Fixed. 3.52% Interest Rate.
Principal + Interest
$954
Monthly Tax
$220
Monthly Insurance
$61
yrs
%
$
$
Based on a fully amortized fixed rate loan. Ask your agent for the tax rates in your area. Insurance estimate is based on an average cost, your final premium cost will be determined by the type of coverage you select. This program only provides an estimate.
Schools
Walk Score

© 2025 LERA MLS. All rights reserved.
© 2025 LERA MLS. All rights reserved.
The data relating to real estate on this website comes in part from the Internet Data Exchange (IDX) Program of the LERA MLS. IDX information is provided exclusively for consumers' personal non-commercial use and may not be used for any purpose other than to identify prospective properties consumers may be interested in purchasing. All Information Is Deemed Reliable But Is Not Guaranteed Accurate.
LERA MLS data last updated at November 17, 2025, 8:07 PM CT
Real Estate IDX Powered by iHomefinder