
22626 CARRIAGE, SAN ANTONIO, TX 78261
Homes for sale in San Antonio.
Homes for sale in 78261.
22626 carriage
San Antonio, TX 78261
List Price$2,400Rental


Listing #1882281
4
Bedrooms
3 full, 1 partial
Bathrooms
2,538
Square Feet
Rental
Type
About This Property
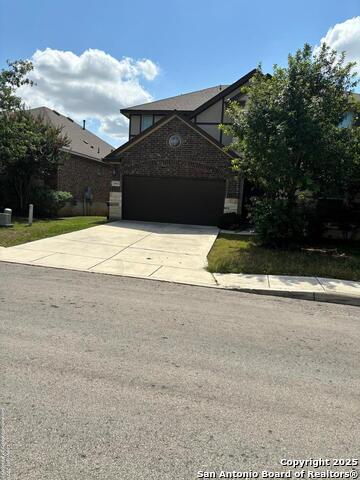
Available Immediately! Additional showing options are available! Glimpse the enchanting allure of 22626 Carriage Bluff, a stunning sanctuary nestled in the vibrant heart of San Antonio. This magnificent residence boasts four spacious bedrooms and three and a half luxurious bathrooms, offering a generous 2,538 square feet of living space designed for comfort and tranquility. Imagine waking up each day to the warm Texas sunrise, streaming through large, welcoming windows that illuminate your personal haven. The home's open-concept layout invites seamless flow, perfect for enjoying meals or relaxing in the main living areas. A large game room is on the second floor with a media room. The home also features a main suite with a full bathroom including double vanities. The secondary bedrooms feature carpet and one of the bedrooms also features a full bath with a tub. Each room is a canvas, ready to be adorned with your personal style, making it a perfect blend of elegance and charm. The kitchen, the heart of the home, awaits your culinary adventures, complete with a walk-in pantry, while the expansive living areas provide the ideal backdrop for creating memories. Outside, the home features a covered patio for outdoor activities. The vibrant San Antonio community surrounds you with plenty of activities, dining, and entertainment options to explore. Seize the opportunity to make 22626 Carriage Bluff your dream rental, where every day feels like a getaway. Pets negotiable. Security deposit required. Schedule a showing today!
Listing Courtesy of Melanie Thomas, RentWerx San Antonio (210) 497-8686
Property Features
Location Information
County
Bexar
Subdivision
WORTHAM OAKS
MLS Area
1804
Interior Features
Room Dimensions
Dining: 10x10, Living: 17x15, Kitchen: 15x11, MasterBR: 15x13, BR2: 10x13, BR3: 14x12, BR4: 15x12
Amenities
Pool, Playground, Basketball Court
Interior
Two Living Area, Eat-In Kitchen, Two Eating Areas, Island Kitchen, Breakfast Bar, Walk-In Pantry, Study/Library, Game Room, Utility Room Inside, High Ceilings, Open Floor Plan, Walk in Closets
Heating
Central
Master Bedroom Description
DownStairs, Walk-In Closet, Full Bath
Heating Fuel
Natural Gas
Master Bathroom Description
Tub/Shower Separate, Double Vanity, Garden Tub
Cooling
Two Central
1/2 Baths
1
Floors
Carpeting, Ceramic Tile
Exterior Features
Style
Two Story
Parking Description
Two Car Garage
Foundation
Slab
Pool Description
None
Roof
Composition
Lot Description
0.15
Water / Sewer
Water System, Sewer System
School
School District
Judson
Jr. High School
Call District
Elementary School
Call District
High School
Call District
Additional Information
Property Type
RNT
Fees Include
Washer Connection, Dryer Connection, Cook Top, Built-In Oven, Self-Cleaning Oven
Year Built
2018
Miscellaneous
Broker-Manager, As-Is
Status
New
Similar Listings


Mortgage Calculator
$10
per month
30 Year Fixed. 3.52% Interest Rate.
Principal + Interest
$8
Monthly Tax
$2
Monthly Insurance
$0
yrs
%
$
$
Based on a fully amortized fixed rate loan. Ask your agent for the tax rates in your area. Insurance estimate is based on an average cost, your final premium cost will be determined by the type of coverage you select. This program only provides an estimate.
Schools
Walk Score
Real Estate IDX Powered by iHomefinder