
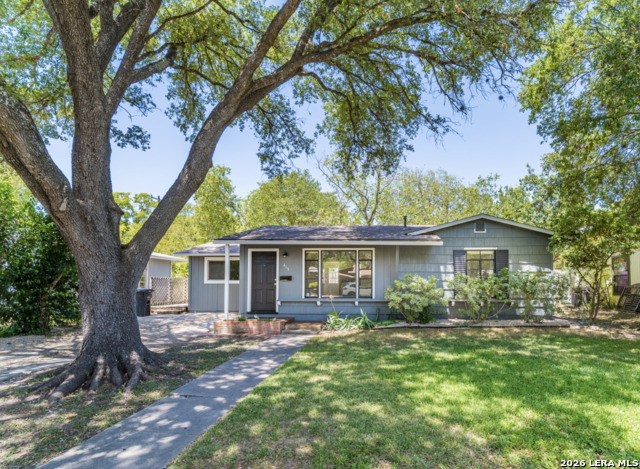
226 VICTOR ST., SAN ANTONIO, TX 78209
Homes for sale in San Antonio.
Homes for sale in 78209.
226 victor St.
San Antonio, TX 78209
List Price$215,000



Listing #1930301
3
Bedrooms
2 full
Bathrooms
1,040
Square Feet
House
Type
About This Property
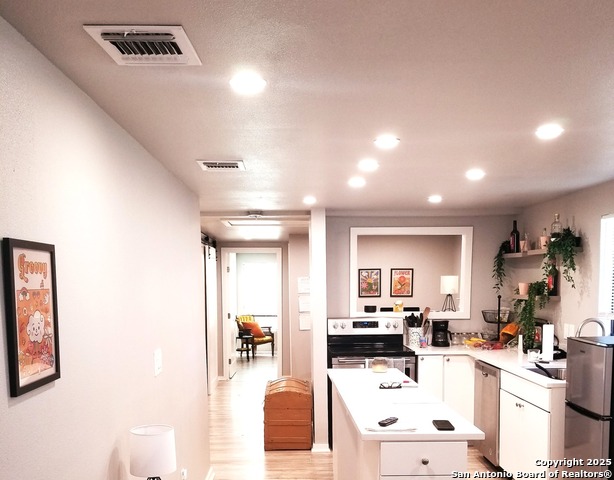
Welcome to this beautifully renovated gem nestled in the heart of historic Mahncke Park! Step inside and feel the charm of this inviting home, complete with secure off-street parking tucked behind a privacy fence and a small backyard that's just perfect for your furry friends to play. Imagine living in a delightful, walkable early-20th-century neighborhood shaped by San Antonio's beloved beautification movement-surrounded by historic charm, and all the culture and convenience you could want. You're just minutes away from the vibrant Pearl District, Trinity University, UIW, the stunning McNay Art Museum, the peaceful Botanical Gardens, and bustling downtown San Antonio. Whether you're looking for an easy commute or someone who loves an active, connected lifestyle, this location has it all. This isn't just a house-it's your chance to embrace a warm, historic neighborhood while enjoying all the comforts of modern living. Come make it yours!
Listing Courtesy of Andrew Varela, Madison Allied LLC (210) 602-3063
Property Features
Location Information
County
Bexar
MLS Area
3100
Map Code
583C8
Subdivision
Mahncke Park
Neighborhood Amenities
Golf Course, Park/Playground, Jogging Trails, Sports
Interior Features
Room Dimensions
Dining: 112x89, Living: 112x138, Kitchen: 112x138, MasterBR: 132x140, BR2: 112x112, BR3: 132x140
Fireplace Description
Not Applicable
Interior
One Living Area, Eat-In Kitchen, Island Kitchen, 1st Floor Lvl/No Steps, Open Floor Plan, All Bedrooms Downstairs, Laundry in Closet, Laundry Main Level, Walk in Closets
Heating
Central
Master Bedroom Description
DownStairs, Walk-In Closet, Full Bath
Heating Fuel
Electric
Master Bathroom Description
Shower Only
Cooling
One Central
Has Dining Room
Yes
Floors
Laminate
Has Family Room
Yes
Exterior Features
Style
One Story
Sewer Supplier
SAWS
Construction
Pre-Owned
Water Supplier
SAWS
Exterior
Covered Patio
Electric Supplier
CPS
Manufacturer
none
Parking Description
Tandem
Foundation
Slab
Pool/Spa Description
None
Roof
Not Applicable
Lot Size
0.0671
Water / Sewer
Water System, Sewer System, City
Is One Story
Yes
School
School District
CALL DISTRICT
Jr. High School
Call District
Elementary School
Call District
High School
Call District
Additional Information
Proposed Terms
Conventional, FHA, VA, Cash, Investors OK, Other
Status
Active
Property Type
SFR
Is Short Sale
Yes
Property SubType
Single Family Detached
Miscellaneous
City Bus, As-Is
Year Built
1949
Similar Listings
Mortgage Calculator
$1,003
per month
30 Year Fixed. 3.52% Interest Rate.
Principal + Interest
$774
Monthly Tax
$179
Monthly Insurance
$50
yrs
%
$
$
Based on a fully amortized fixed rate loan. Ask your agent for the tax rates in your area. Insurance estimate is based on an average cost, your final premium cost will be determined by the type of coverage you select. This program only provides an estimate.
Schools
Walk Score

© 2026 LERA MLS. All rights reserved.
© 2026 LERA MLS. All rights reserved.
The data relating to real estate on this website comes in part from the Internet Data Exchange (IDX) Program of the LERA MLS. IDX information is provided exclusively for consumers' personal non-commercial use and may not be used for any purpose other than to identify prospective properties consumers may be interested in purchasing. All Information Is Deemed Reliable But Is Not Guaranteed Accurate.
LERA MLS data last updated at March 10, 2026, 1:46 PM CT
Real Estate IDX Powered by iHomefinder