
226 SERNA PARK, SAN ANTONIO, TX 78218
Homes for sale in San Antonio.
Homes for sale in 78218.
226 SERNA PARK
San Antonio, TX 78218
List Price$192,900

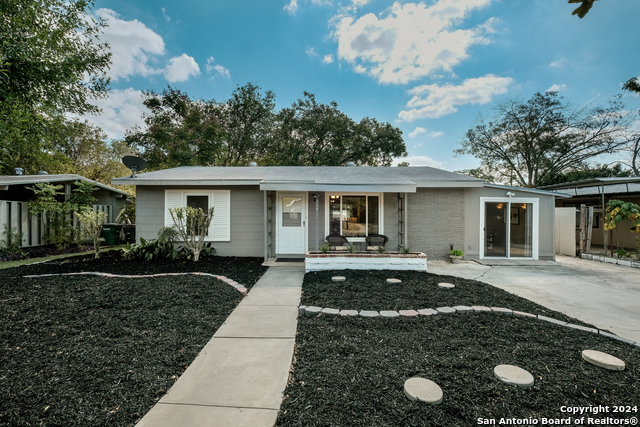


Listing #1818461
About This Property
Check out this charming home located in the well-established, family-friendly neighborhood of North Alamo Heights! This cozy floorplan boasts lots of natural light through huge windows in the living and dining rooms, original hardwood floors, architectural touches throughout, spacious bedrooms with walk-in closets, storm doors, a 20 X 14 covered patio, basketball court, workshop with electricity, cozy front porch, storage sheds and mature trees. The chef's kitchen has recently been updated with quartz countertops, deep trough sink, an abundance of cabinetry and storage, island with seating, gas cooking, buffet bar and separate dining room with outdoor access. More updates include new windows, replaced HVAC, ceiling fans and lighting, bathroom walk-in shower and vanity, and drought tolerant landscaping. Centrally located to major highways, shopping, medical facilities, dining and great Northeast ISD Schools!
Listing Courtesy of Deborah Snelling, Keller Williams Heritage (210) 410-3267
Property Features
Location Information
County
Bexar
MLS Area
1300
Map Code
584R1
Subdivision
NORTH ALAMO HEIGHT
Neighborhood Amenities
None
Interior Features
Room Dimensions
Dining: 13x11, Kitchen: 18x14, Family: 21x15, MasterBR: 14x12, BR2: 11x10, BR3: 11x10
Heating
Central, 1 Unit
Interior
One Living Area, Separate Dining Room, Eat-In Kitchen, Island Kitchen, Secondary Bedroom Down, 1st Floor Lvl/No Steps, Converted Garage, Open Floor Plan, Cable TV Available, High Speed Internet, All Bedrooms Downstairs, Attic - Access only, Attic - Pull Down Stairs
Heating Fuel
Natural Gas
Master Bedroom Description
DownStairs, Ceiling Fan
Cooling
One Central
Has Dining Room
Yes
Floors
Ceramic Tile, Wood
Has Family Room
Yes
Accessibility
2+ Access Exits, Doors-Swing-In, Entry Slope less th
Fireplace Description
Not Applicable
Exterior Features
Style
One Story, Traditional
Water Supplier
SAWS
Construction
Pre-Owned
Electric Supplier
CPS
Exterior
Patio Slab, Covered Patio, Privacy Fence, Chain Link Fence, Double Pane Windows, Storage Building/Shed, Mature Trees, Storm Doors
Parking Description
None/Not Applicable
Manufacturer
unknown
Pool/Spa Description
None
Foundation
Slab
Lot Size
0.171
Roof
Composition
Lot Description
Mature Trees (ext feat), Level
Water / Sewer
Water System, Sewer System, City
Is One Story
Yes
Sewer Supplier
SAWS
School
Elementary School
Walzem
High School
Roosevelt
Jr. High School
Krueger
Additional Information
Proposed Terms
Conventional, FHA, Cash, VA Substitution
Status
Active
Property Type
SFR
Is Short Sale
No
Property SubType
Single Family Detached
Miscellaneous
Home Service Plan, Virtual Tour
Year Built
1954
Similar Listings


Mortgage Calculator
$900
per month
30 Year Fixed. 3.52% Interest Rate.
Principal + Interest
$695
Monthly Tax
$160
Monthly Insurance
$45
yrs
%
$
$
Based on a fully amortized fixed rate loan. Ask your agent for the tax rates in your area. Insurance estimate is based on an average cost, your final premium cost will be determined by the type of coverage you select. This program only provides an estimate.
Schools
Walk Score
Real Estate IDX Powered by iHomefinder