
226 GLENCAIRN COURT, HOUSTON, TX 77336
Homes for sale in Houston.
Homes for sale in 77336.
226 Glencairn Court
Houston, TX 77336
List Price$299,995
Listing #44774359
3
Bedrooms
2 full
Bathrooms
1,738
Square Feet
House
Type
About This Property
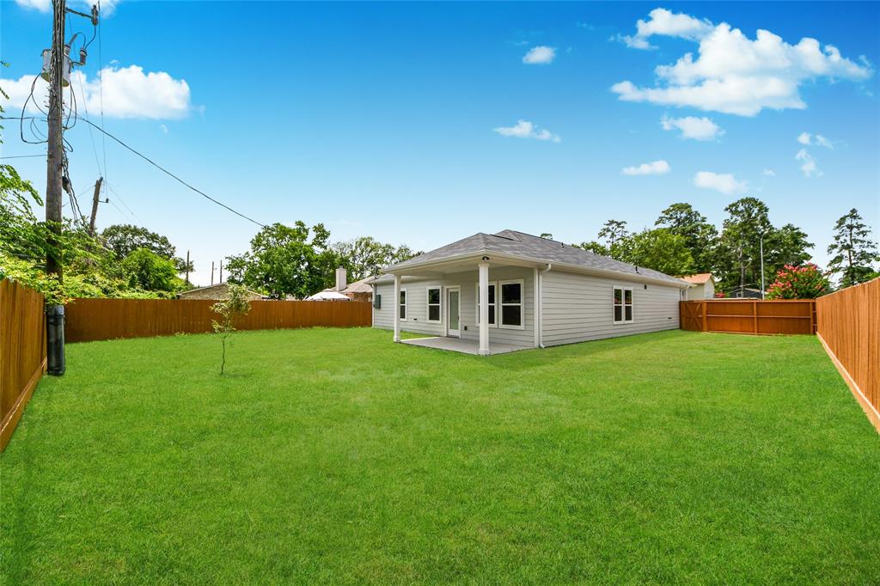
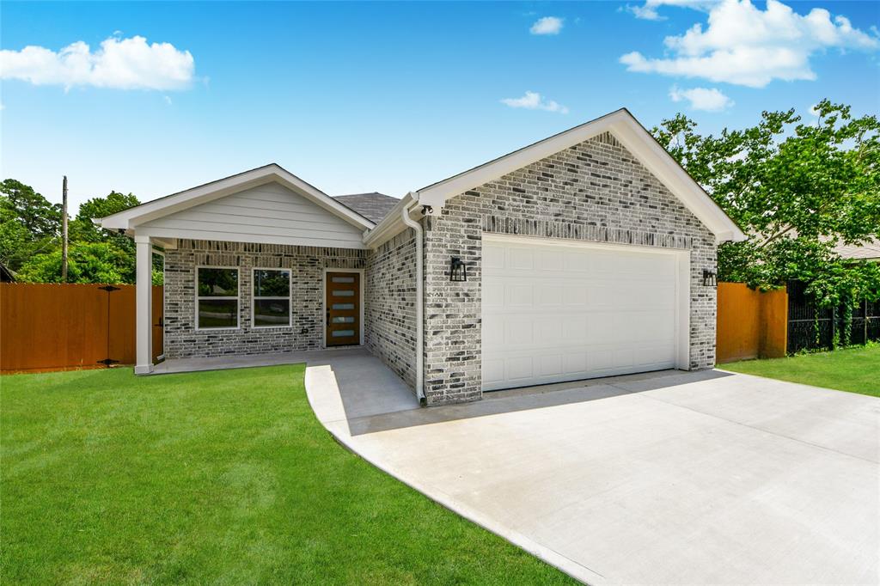
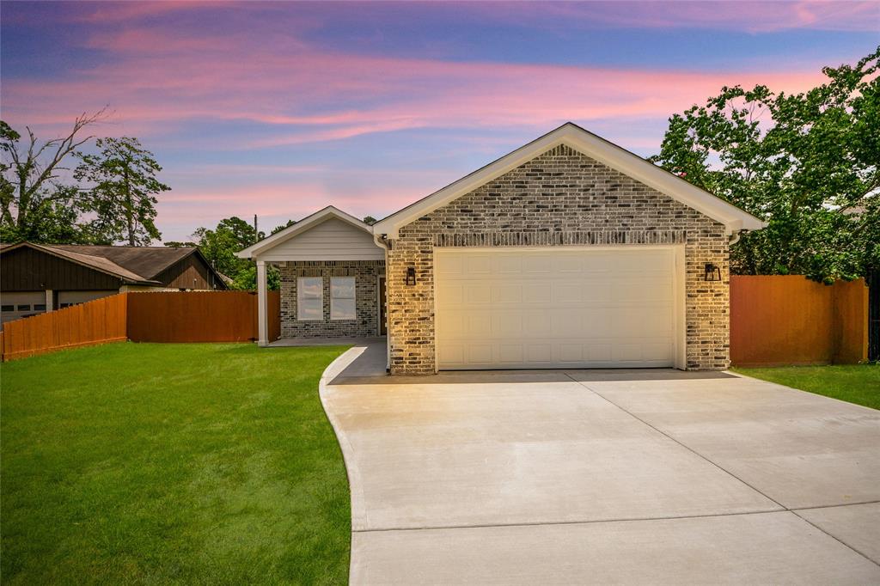
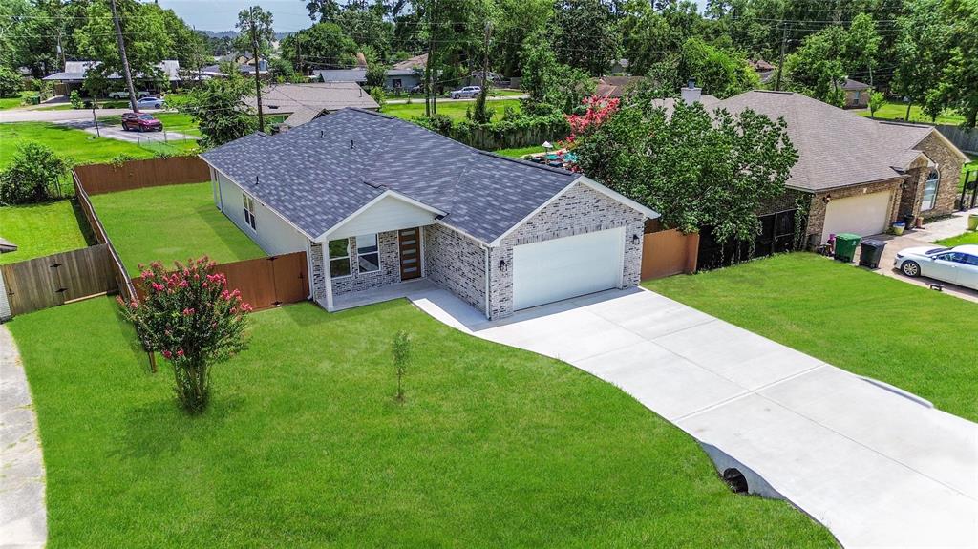
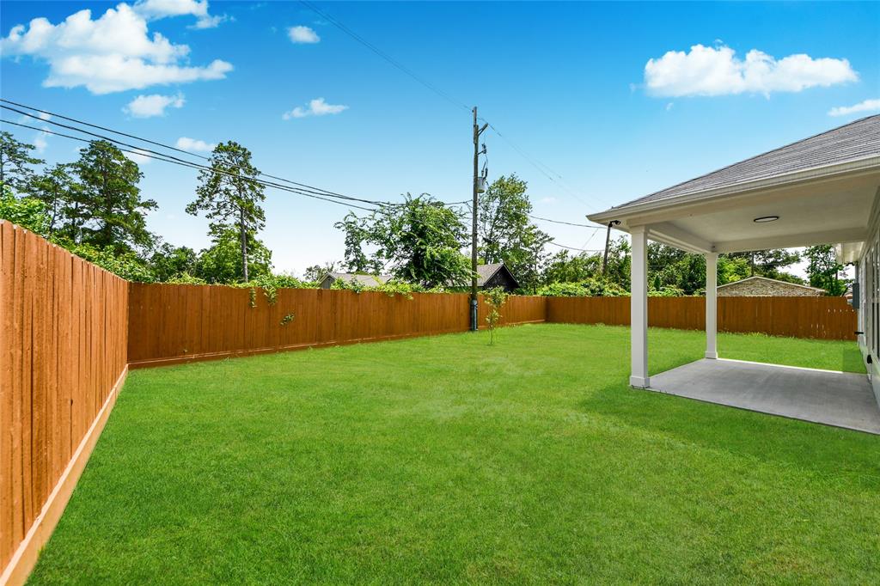
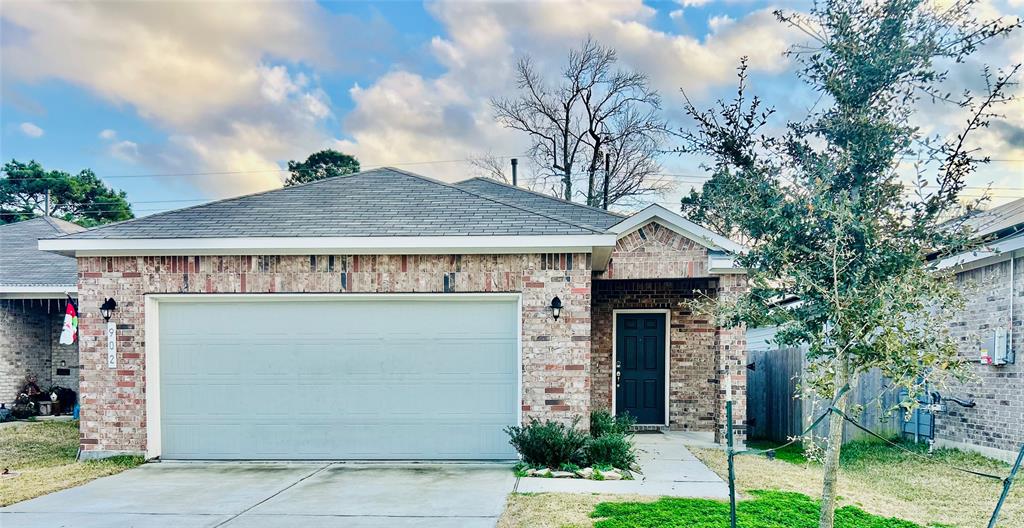
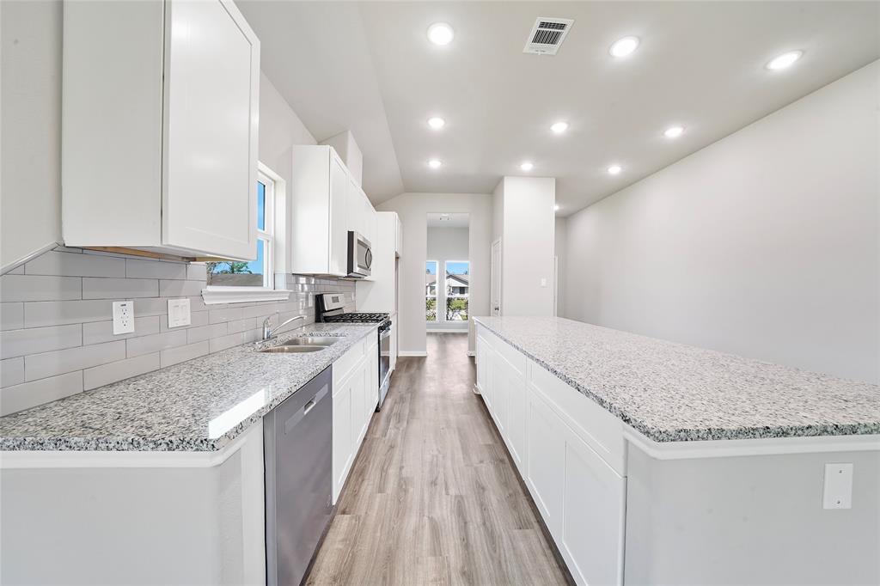
Welcome to 226 Glencairn Court! Brand new 3-bedroom, 2-bath home located on a quiet cul-de-sac in the Lakewood Heights community. This thoughtfully designed home features an open-concept layout filled with natural light, a spacious living area, and a modern kitchen with quartz countertops, stainless steel appliances, and a large island perfect for everyday living and entertaining.The primary suite includes a walk-in closet and a private en-suite bath with dual vanities and a separate shower. The two secondary bedrooms feature custom built closets, providing excellent storage and organization.This home sits on an 8,200 SQFT lot with a fully fenced backyard, two-car garage, energy-efficient construction, and low HOA fees. Zoned to Huffman ISD and conveniently located near Lake Houston.
Open House
Saturday, Jun 28
12:00 PM - 5:00 PM
Property Features
Location Information
County
Harris
Longitude
-95.116796
LegalSubdivision
LAKEWOOD HEIGHTS
Geo Market Area
Huffman Area
MLS Area
1
Subdivision
Lakewood Heights Sec 01
Latitude
30.020818
Directions
Conveniently located just minutes from FM 1960 and I-69, the property is easily accessible. From I-69, take FM 1960 East toward Huffman, continue straight past FM 2100, and turn right into the Lakewood Heights subdivision. Follow the street to Glencairn Court and turn right. 226 Glencairn Court will be on your right.
Interior Features
Primary Bedroom on Main
Yes
Bedroom Description
Primary Bed - 1st Floor
Total Rooms
6
Primary Bathroom Description
Primary Bath: Double Sinks, Primary Bath: Jetted Tub, Primary Bath: Separate Shower, Secondary Bath(s): Shower Only
Room Descriptions
11.6 X 11.4 Bedroom, 11.6 X 11.4 Bedroom, 12.8 X 15.4 Primary Bedroom, 14.6 X 12.0 Dining Room, 14.6 X 18.8 Kitchen
Has Fireplace
No
Exterior Features
Style
Contemporary/Modern
Garage Spaces
2
Stories
1
Has a Pool
No
Is New Construction
Yes
Acre Range
0 Up To 1/4 Acre
Exterior
Back Yard Fenced, Covered Patio/Deck
Lot Description
Cul-De-Sac, Subdivision Lot
Siding
Brick, Wood
Lot Size in Acres
0.189
Parking Description
Attached Garage
Lot Size in Sq. Ft.
8,250
Has Garage
Yes
Is One Story
Yes
School
School District
Huffman
Middle School
HUFFMAN MIDDLE SCHOOL
Elementary School
HUFFMAN ELEMENTARY SCHOOL (HUFFMAN)
High School
HARGRAVE HIGH SCHOOL
Additional Information
Finance Available
Cash Sale, Conventional, FHA, Owner Financing, VA
Year Built
2025
Property Type
SFR
Status
Active
Property SubType
Single-Family
Similar Listings

Mortgage Calculator
$1,399
per month
30 Year Fixed. 3.52% Interest Rate.
Principal + Interest
$1,081
Monthly Tax
$249
Monthly Insurance
$69
yrs
%
$
$
Based on a fully amortized fixed rate loan. Ask your agent for the tax rates in your area. Insurance estimate is based on an average cost, your final premium cost will be determined by the type of coverage you select. This program only provides an estimate.
Schools
Walk Score
Real Estate IDX Powered by iHomefinder